Contact
Us
Services

Residential Architectural Design

Expert residential architectural design throughout Oxfordshire and beyond, covering home extensions, new-build dwellings, conversions and specialist projects, from initial concepts through to construction-ready drawings.
Residential

New Build Dwellings

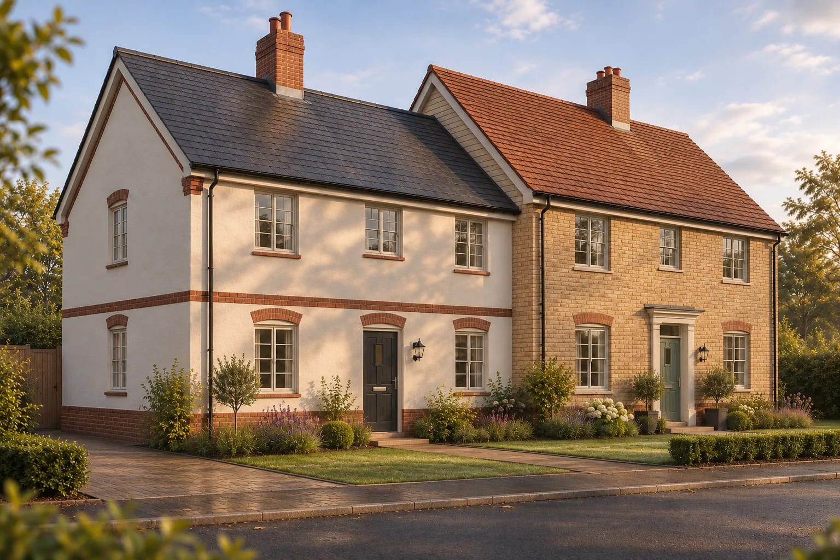
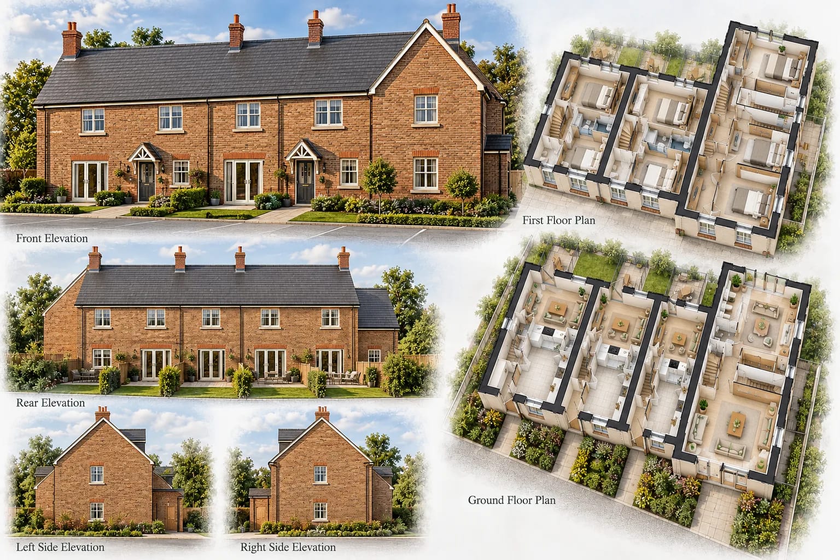
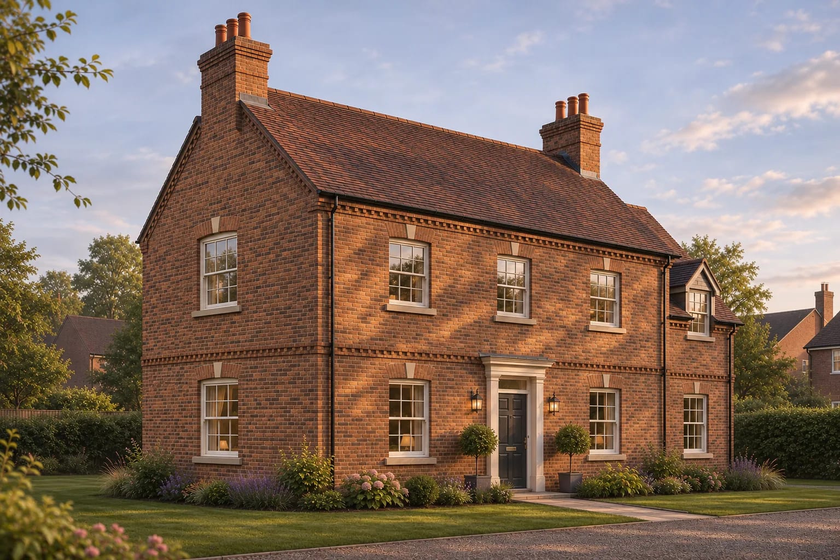
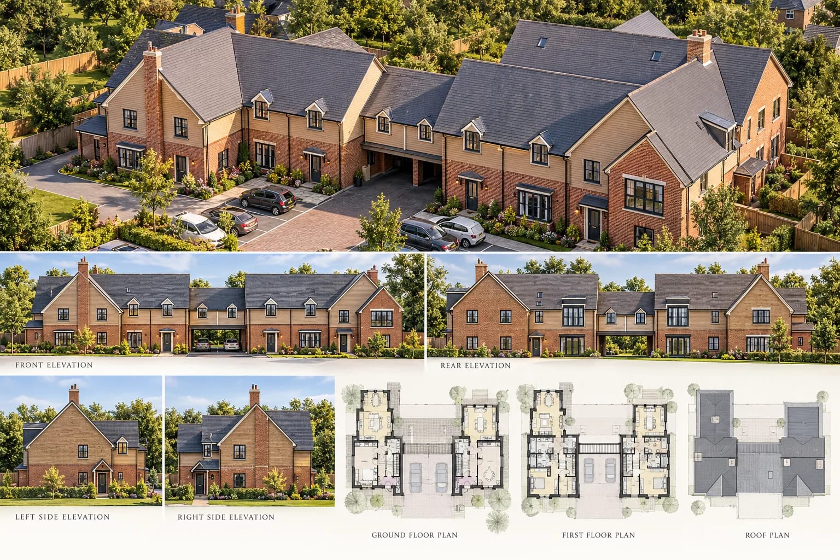
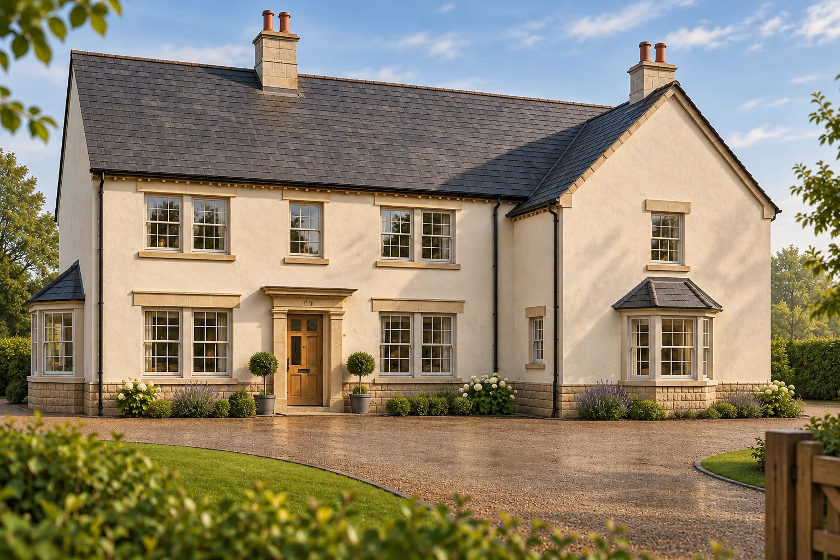
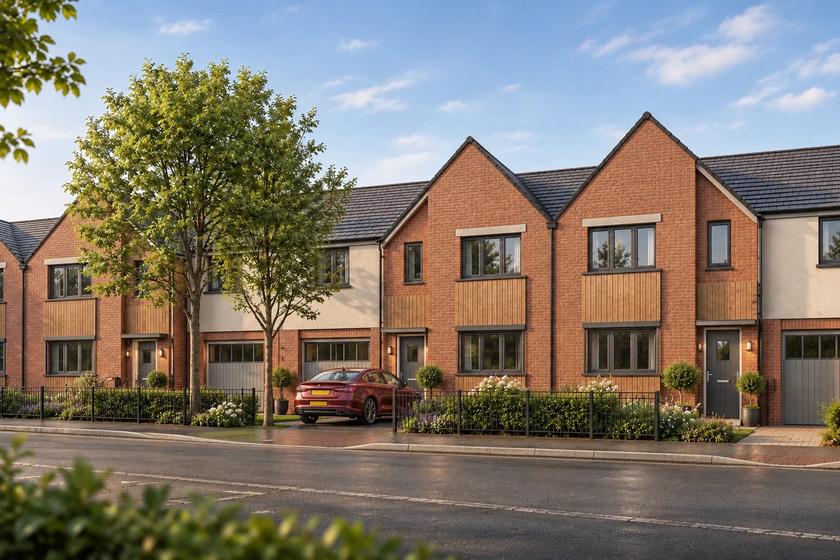
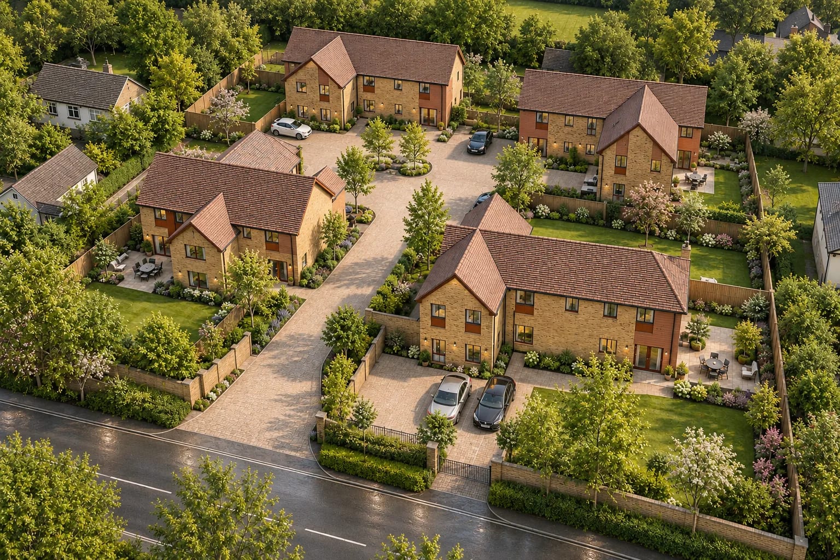
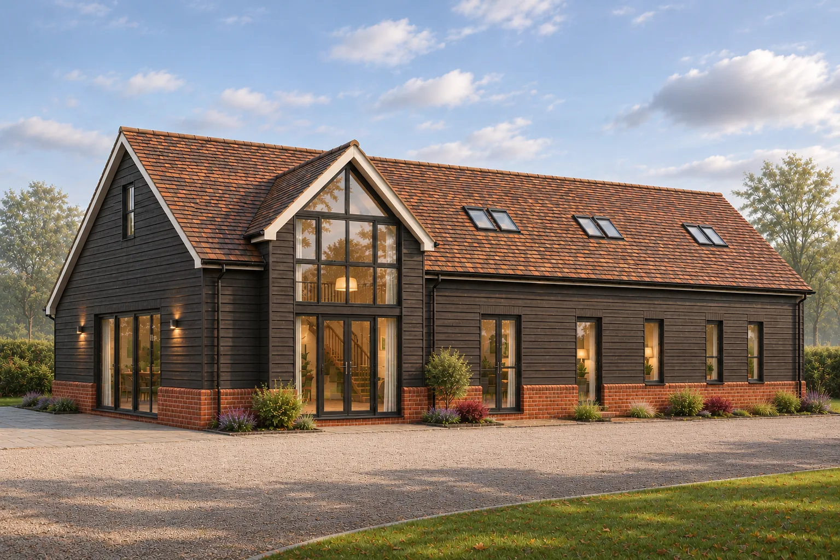
Planning to build your own home? Misbourne Design Associates has extensive experience designing traditional and contemporary dwellings, from individual family homes to small residential developments.

We take time to understand your requirements, budget and aspirations, developing practical, attractive designs that respond to the character of the site and relevant planning considerations.

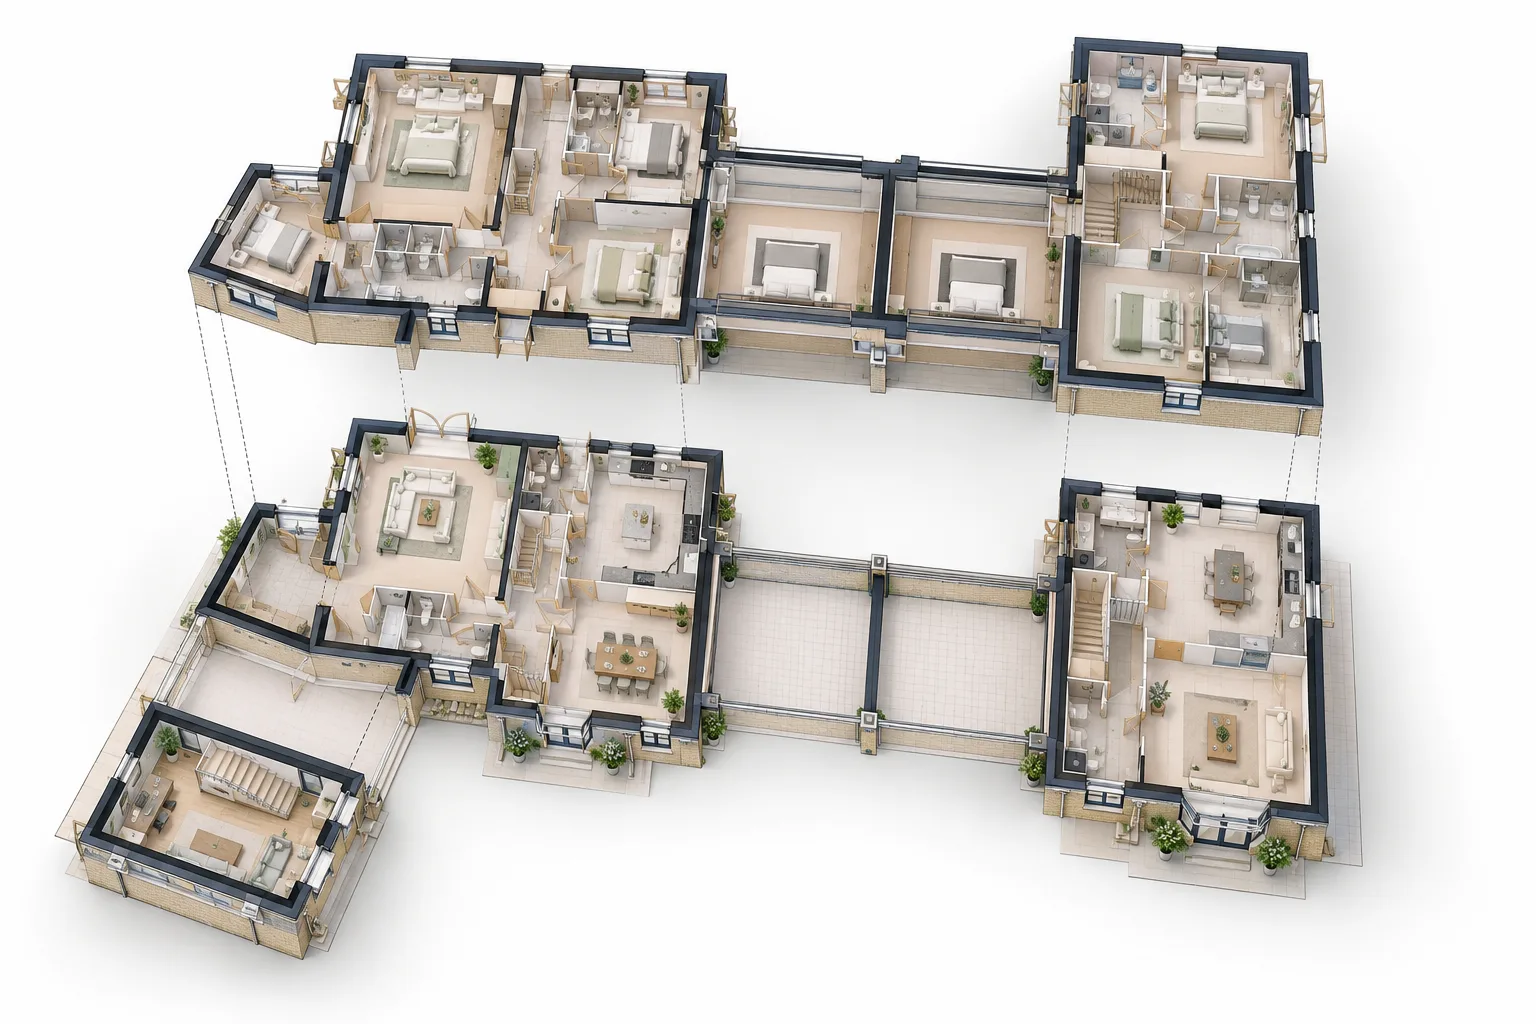
From initial site feasibility and design development through to planning applications, Building Regulations drawings and construction detailing, we provide professional guidance throughout the architectural design process.
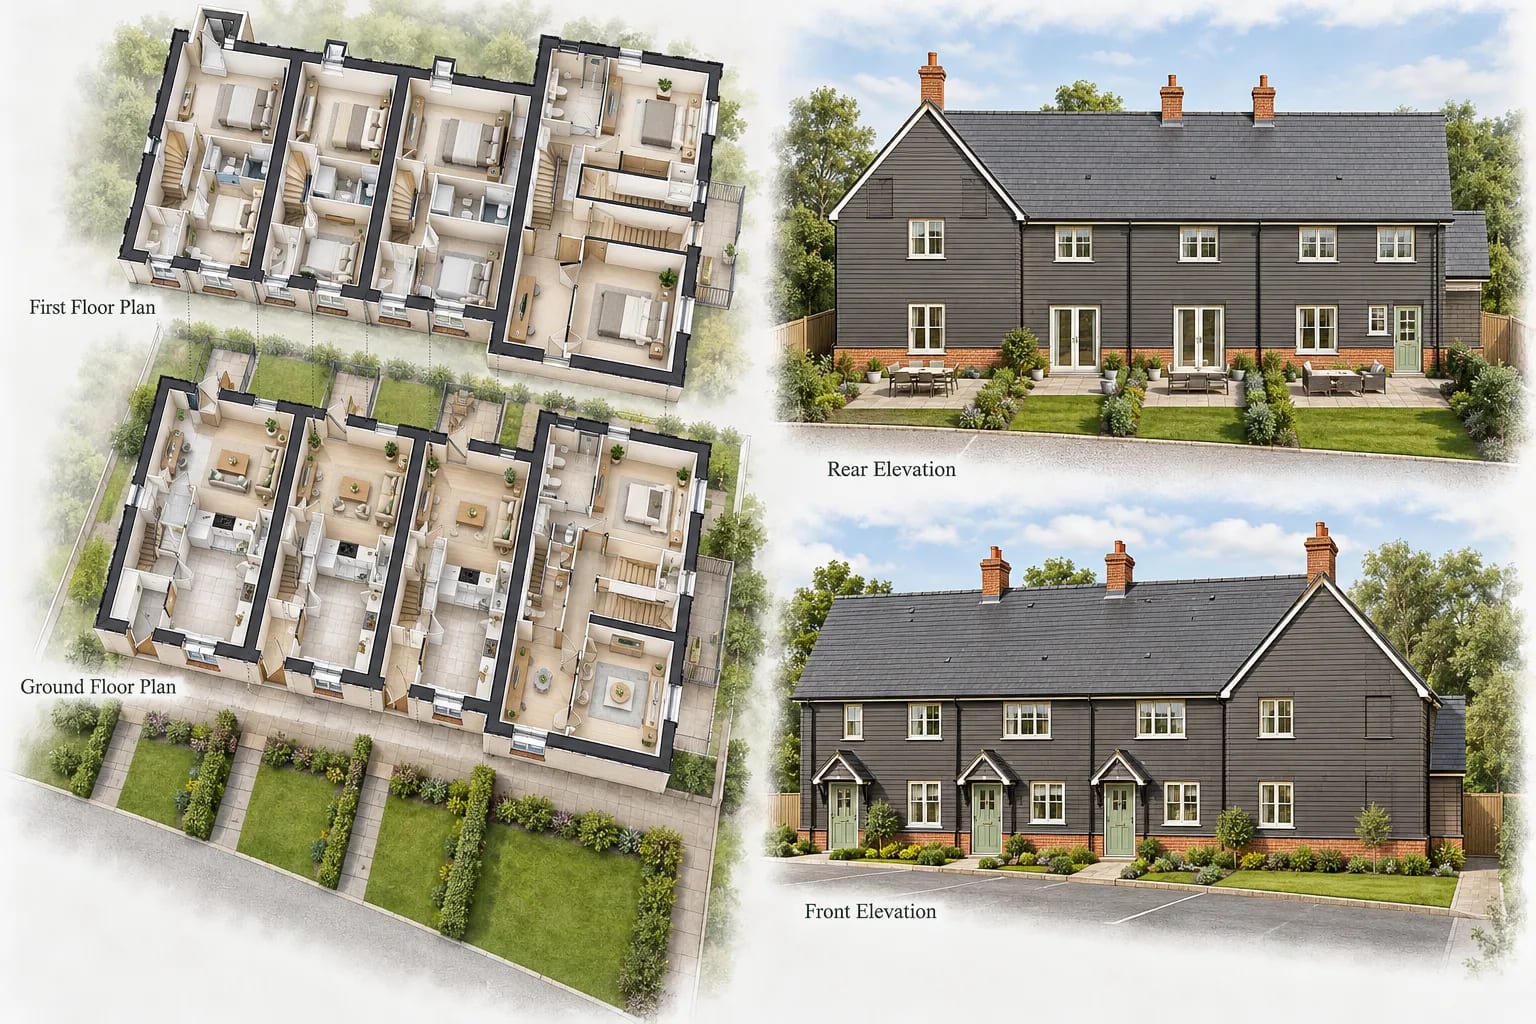
  • Traditional and contemporary designs
  • Full planning and building regulation submissions
  • Site feasibility assessments
  • Construction-ready drawings
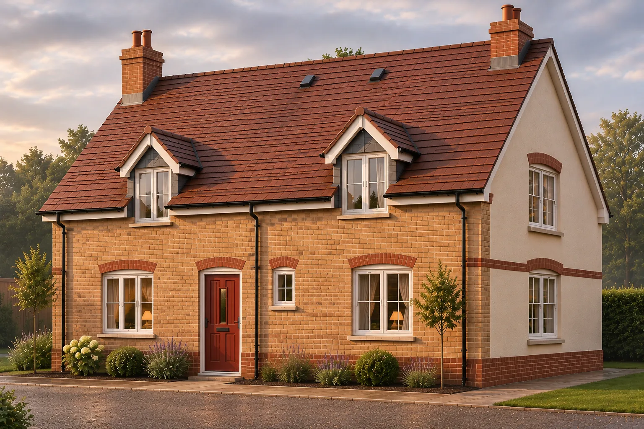
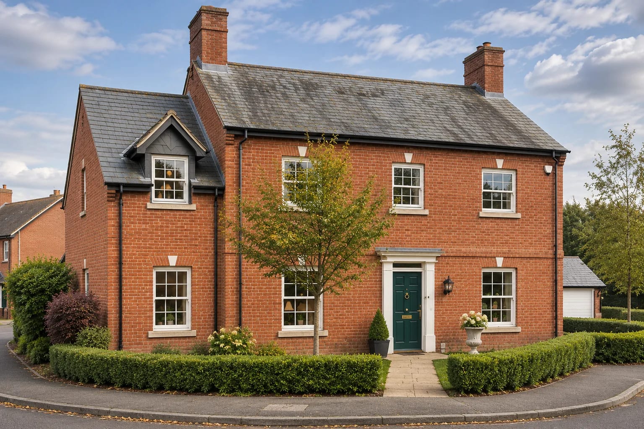
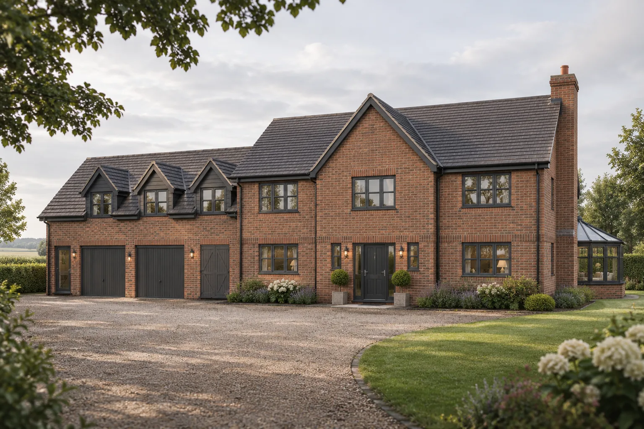
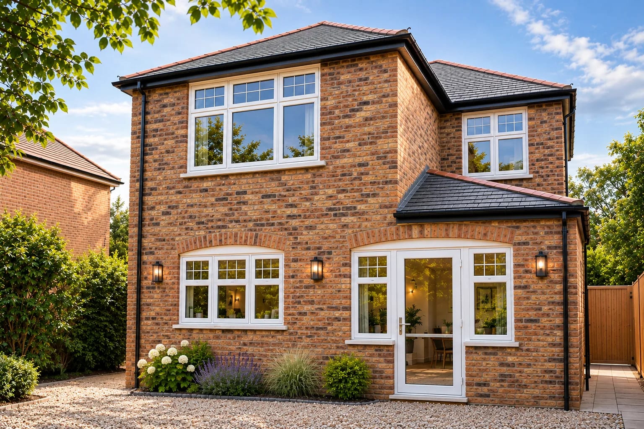
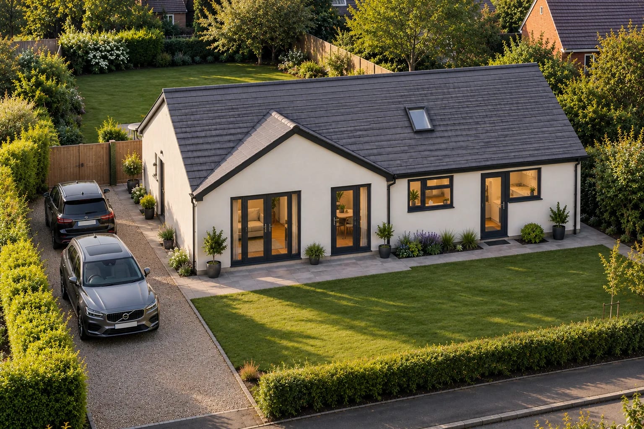
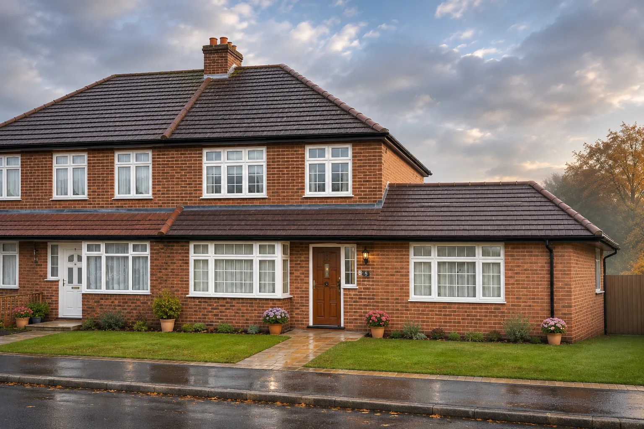
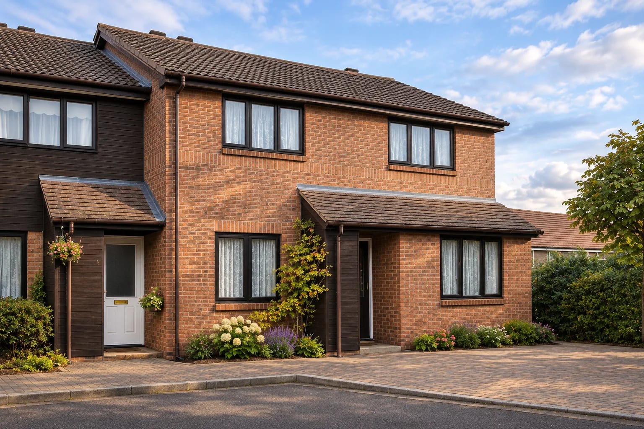
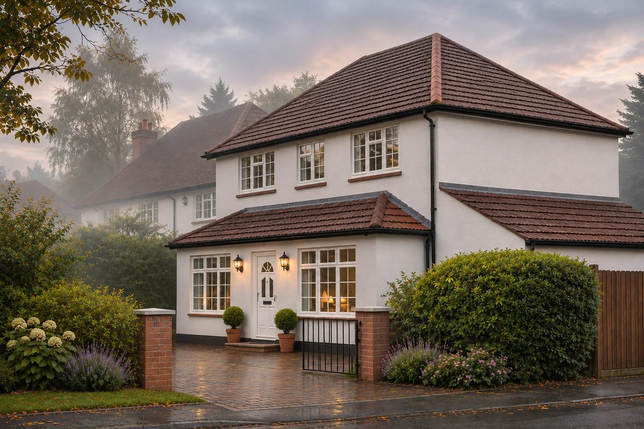
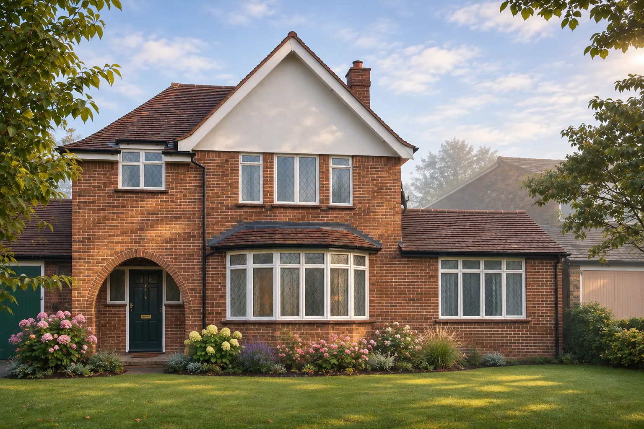
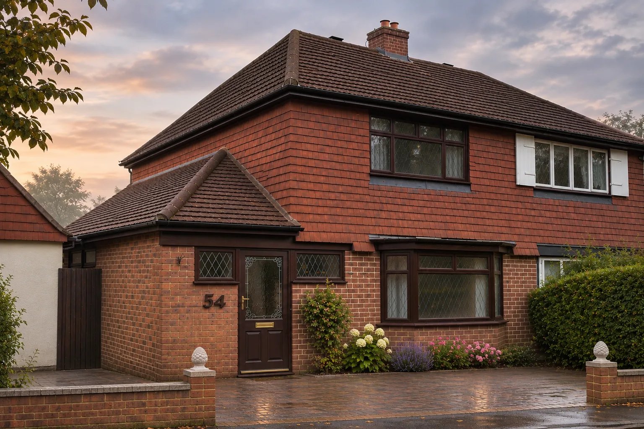
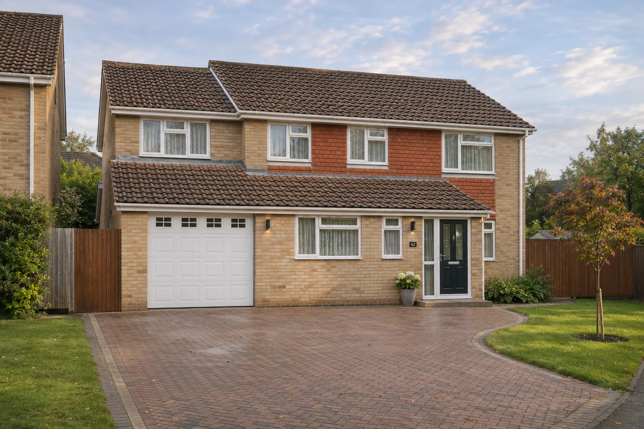
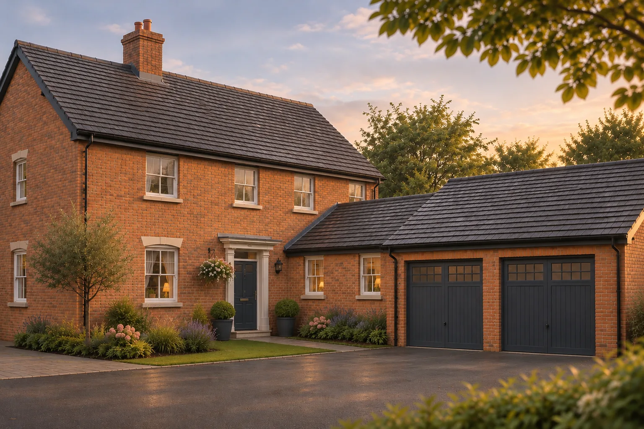
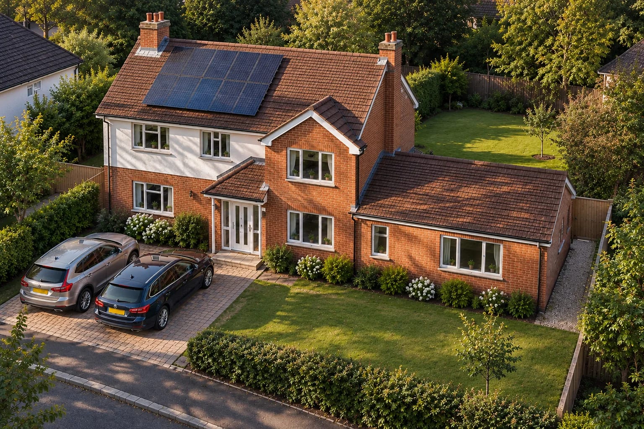
New build brick house with an attached double garage and landscaped front garden
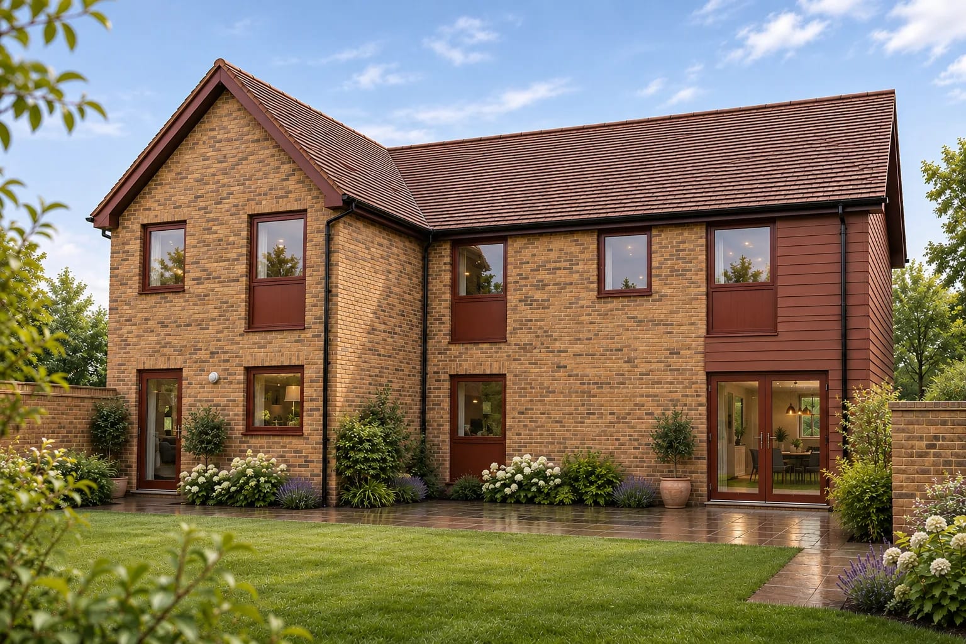
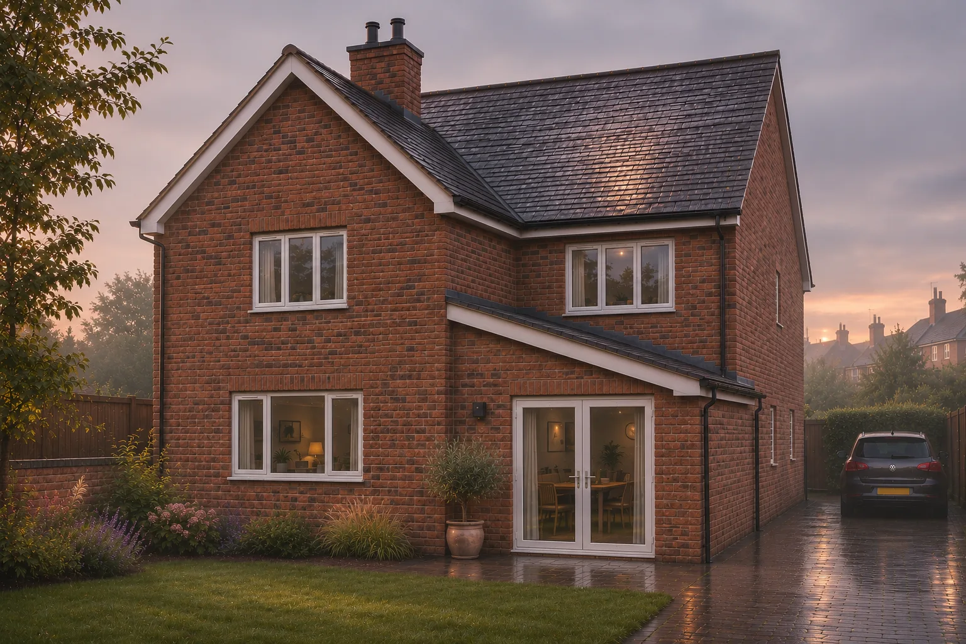
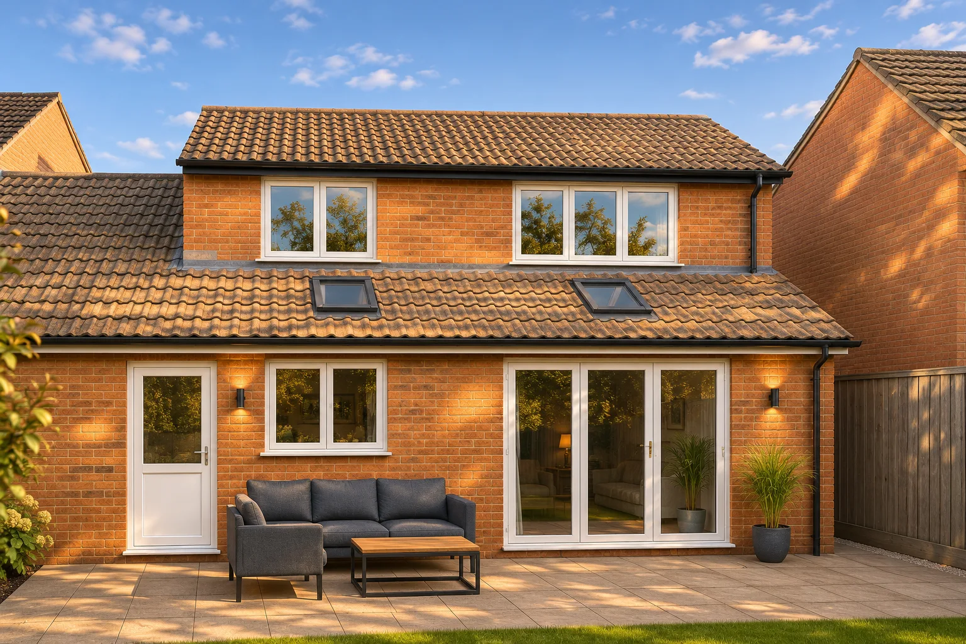
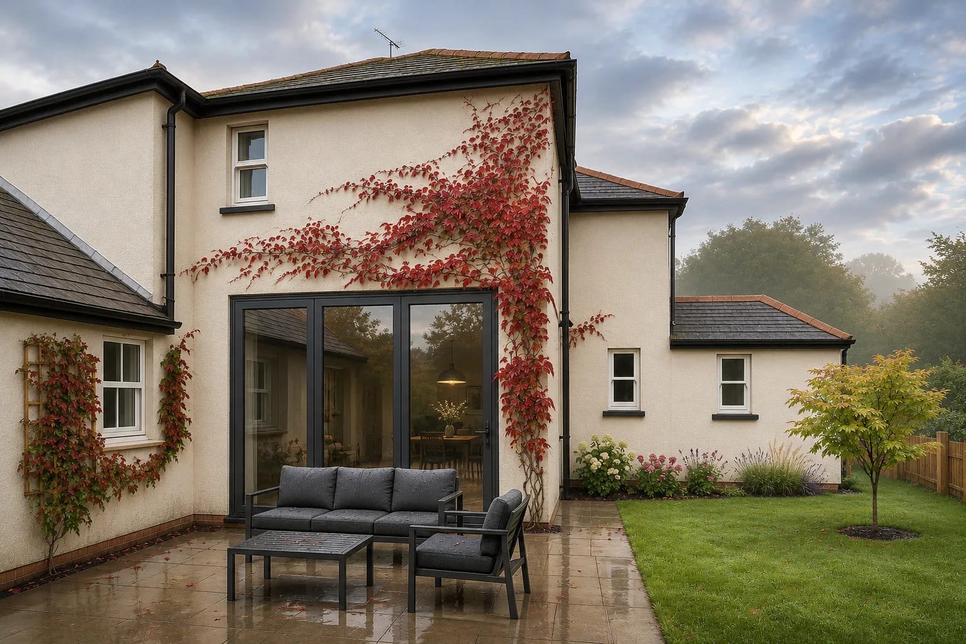
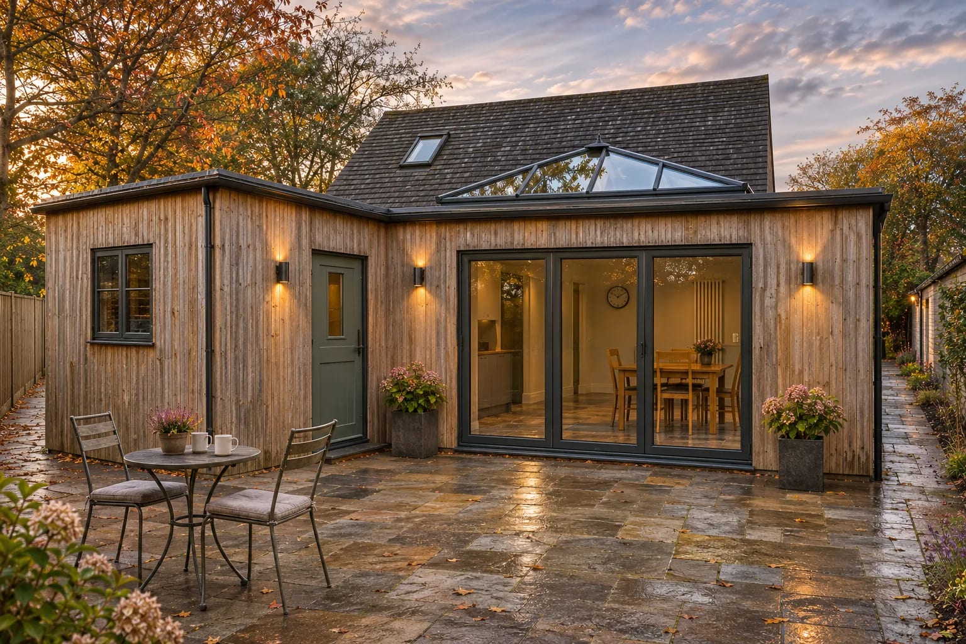
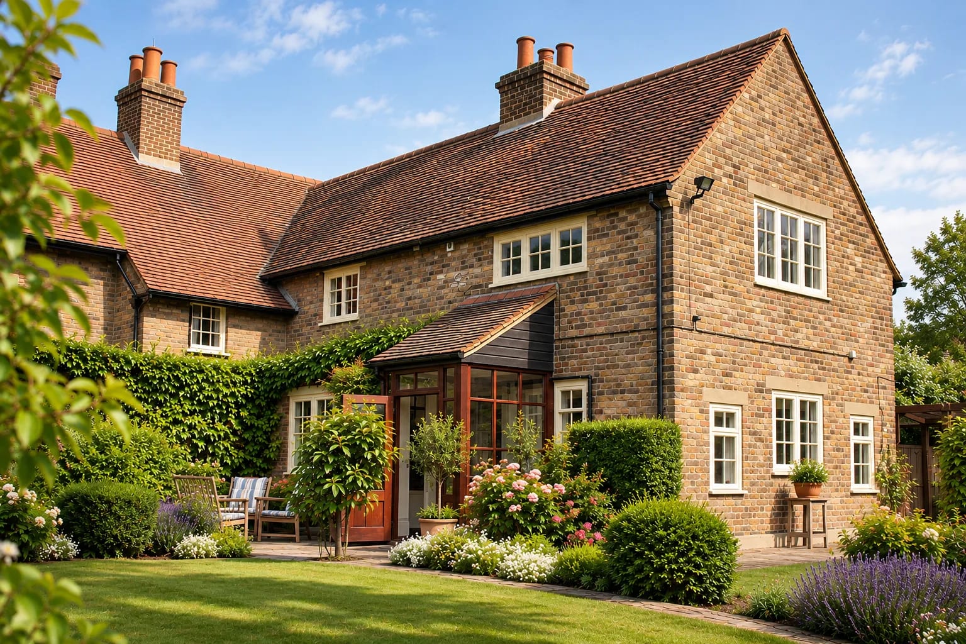
Single storey rear extension with French doors opening onto a garden terrace
Residential

Home Extensions

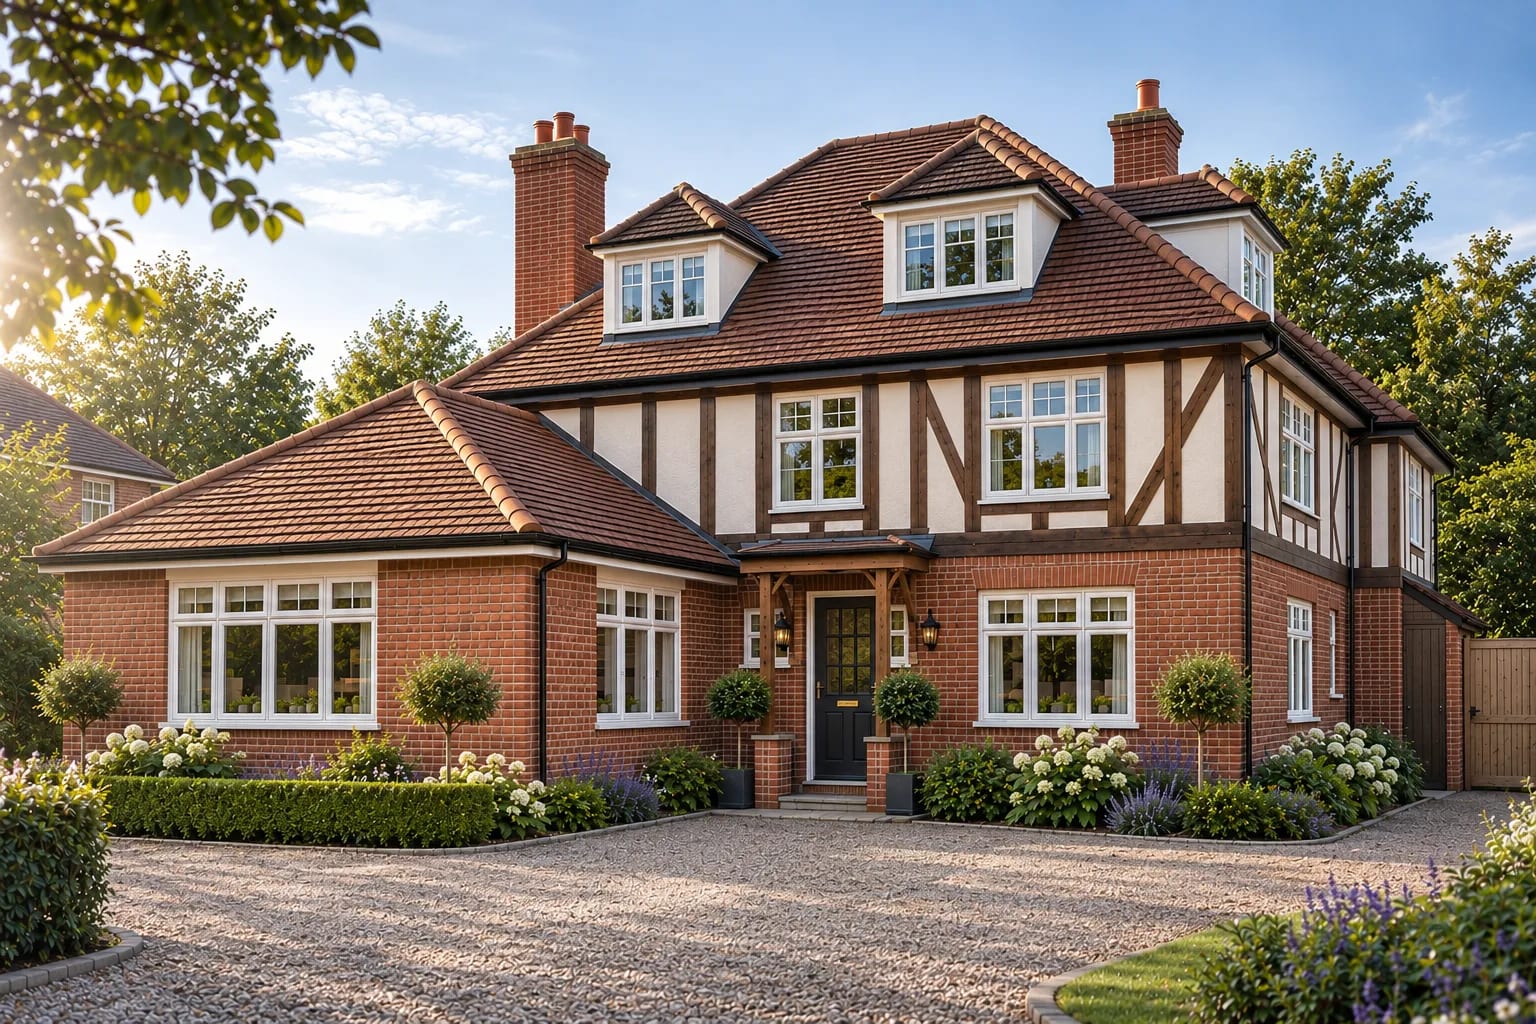
Whether you're considering a single-storey kitchen extension, a two-storey addition or a more extensive reconfiguration of your home, Misbourne Design Associates can help you explore the possibilities.

We develop practical, attractive designs that complement the existing property while improving space, natural light and everyday functionality. Throughout the design process, we consider your requirements, budget, site constraints and relevant planning considerations, helping you make informed decisions before progressing to the technical design stage.
  • Single and double-storey extensions
  • Kitchen, living, and bedroom additions
  • Planning application management
  • Cost-conscious design solutions
Residential

Garage Conversions

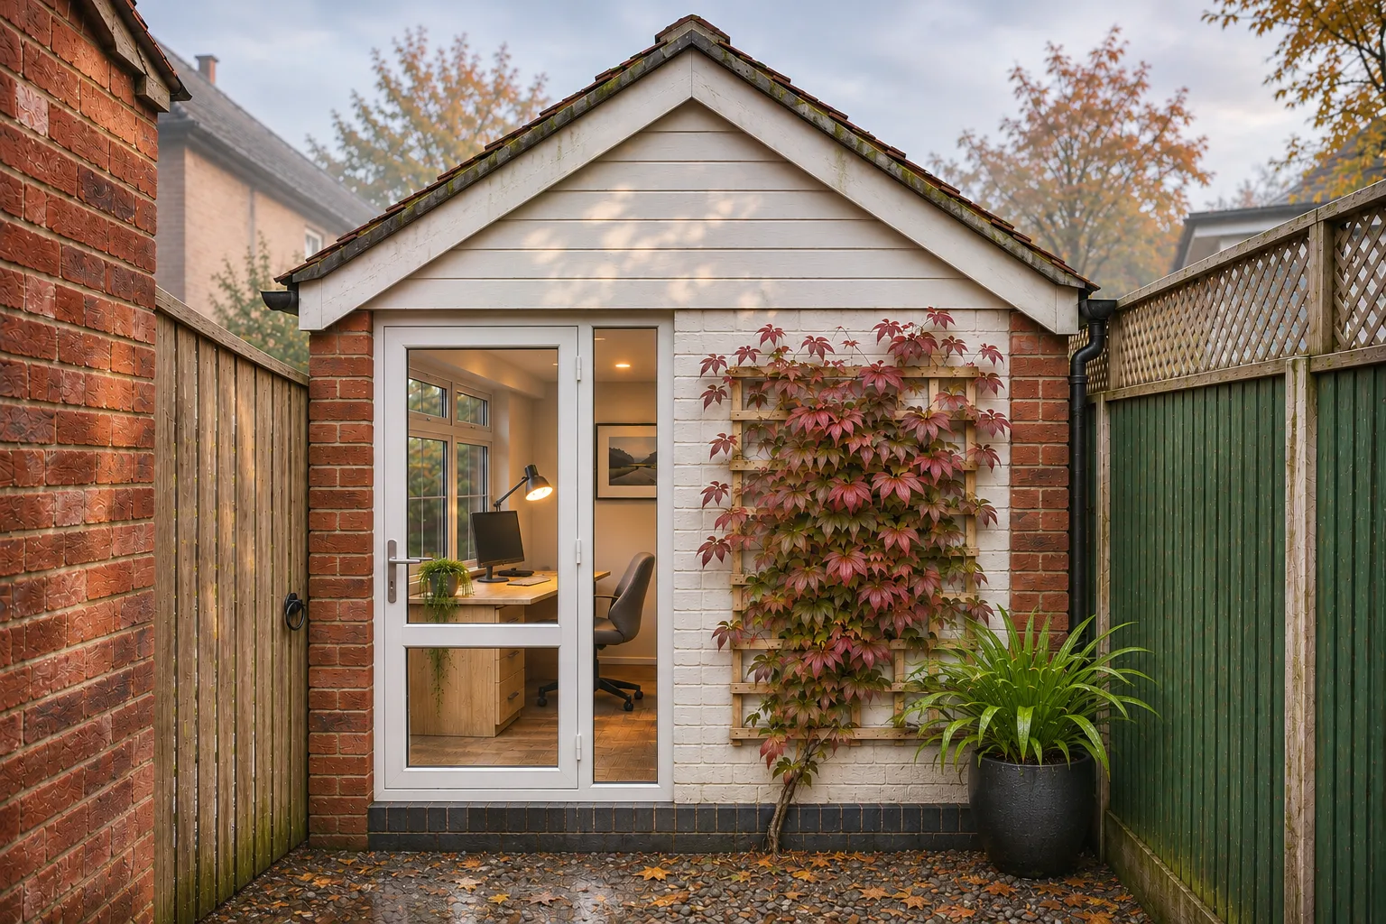
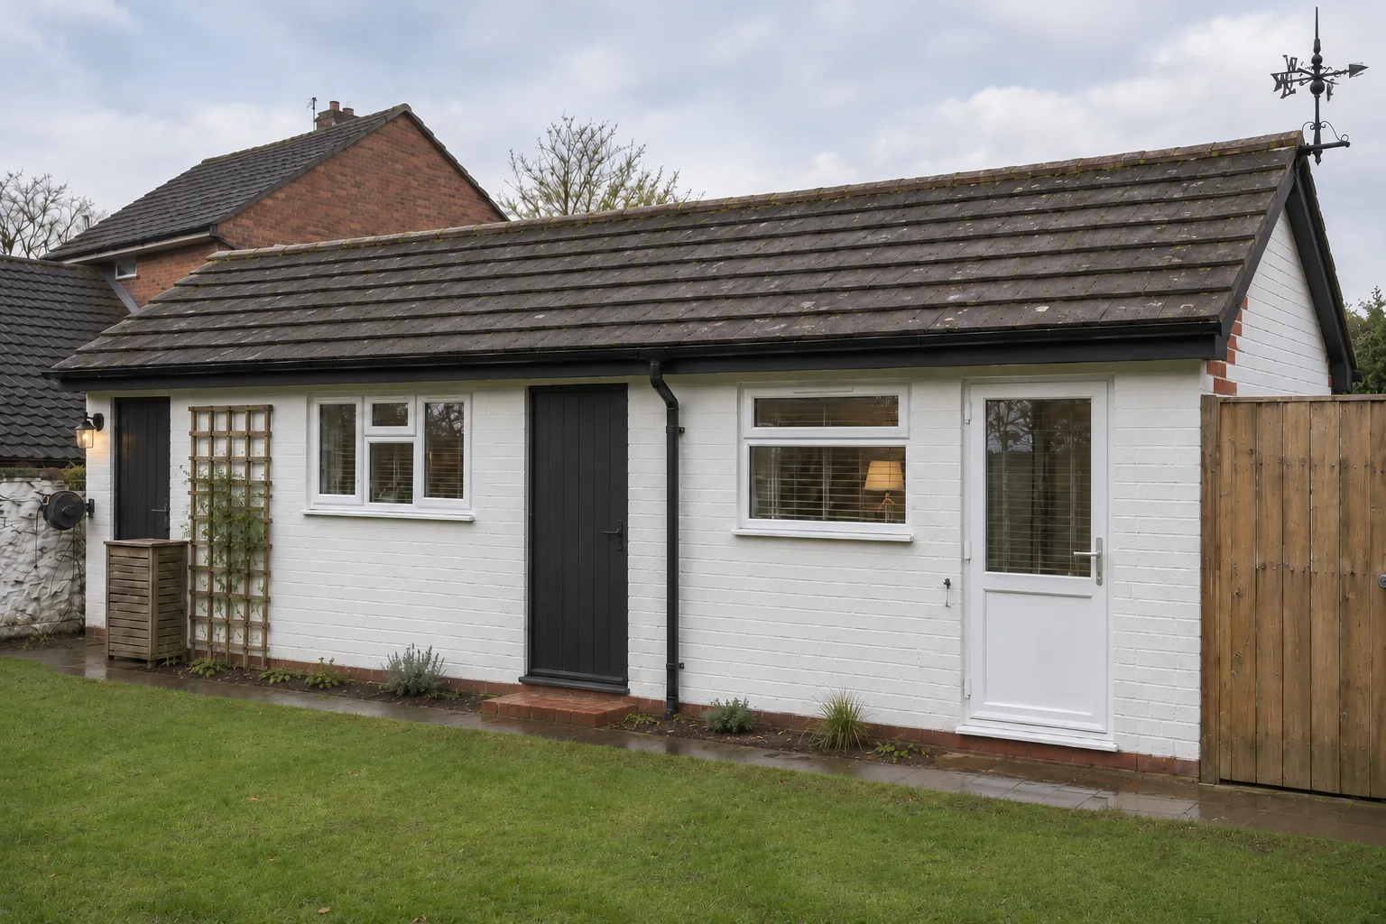
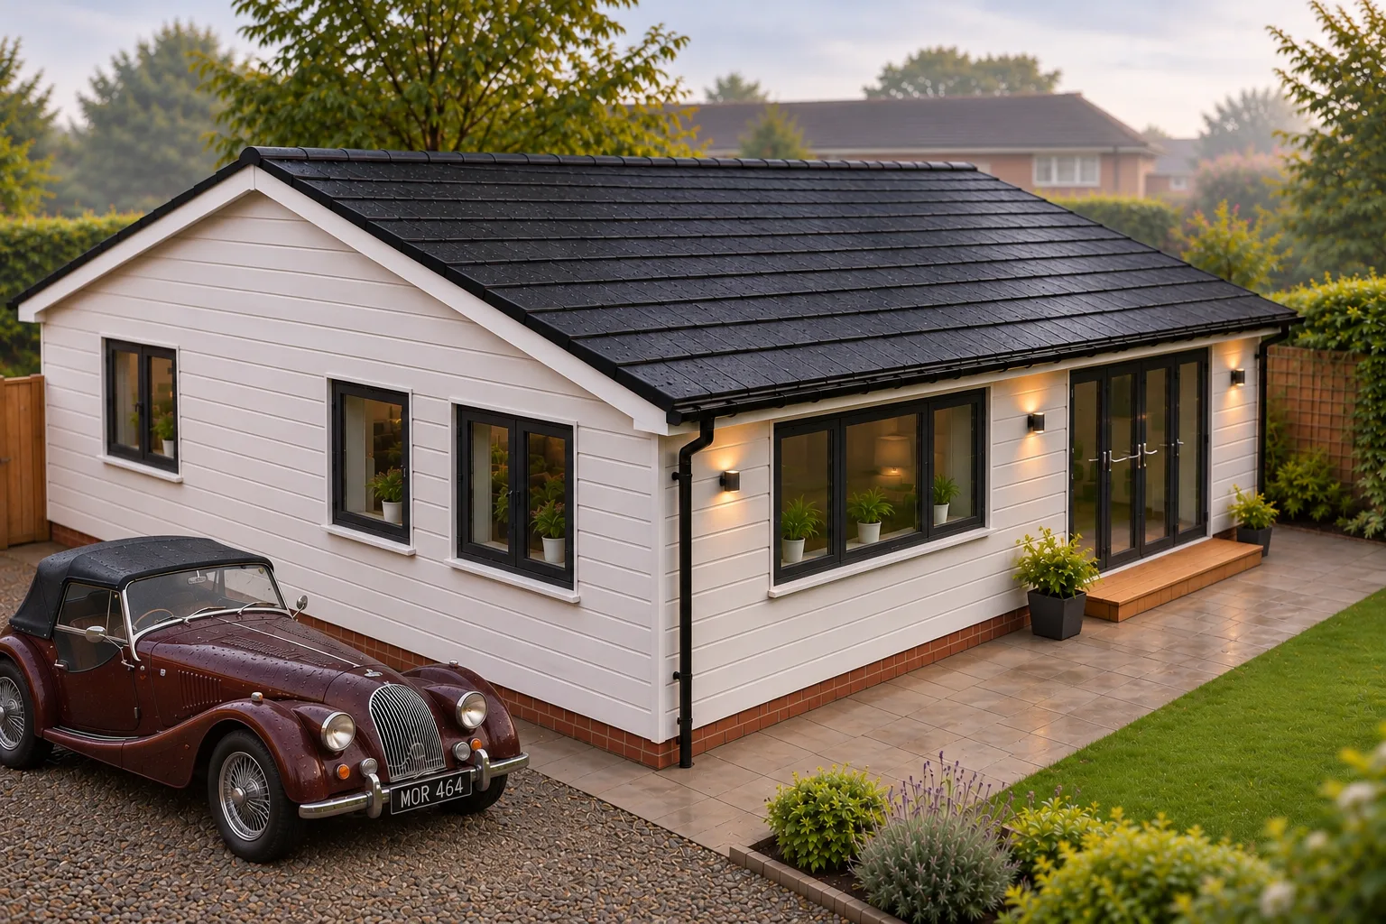
Convert underused garage space into a home office, guest bedroom, hobby room or other practical accommodation.

Misbourne Design Associates prepares designs addressing the existing structure, insulation, ventilation and integration with your home. We advise on planning requirements and prepare Building Regulations drawings and specifications, coordinating structural engineering separately where required.

  • Existing structure assessment & design coordination
  • Building Regulations drawings & specifications
  • Thermal performance specifications
  • Seamless integration with existing property
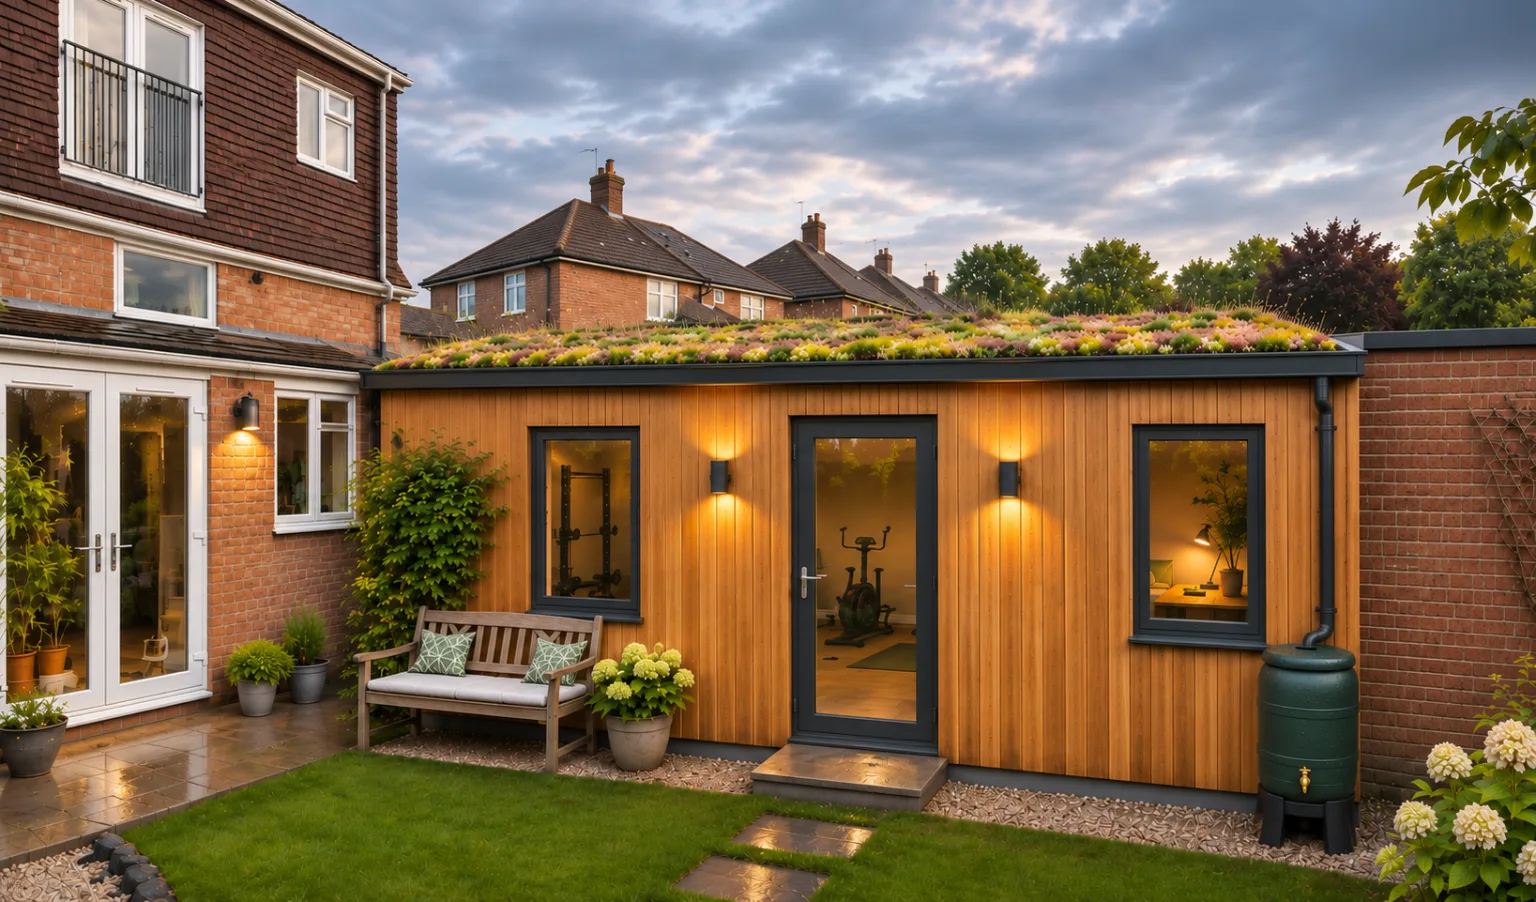
Converted garage used as a garden room with a timber pergola and patio
Oak framed garage housing vintage cars beside a period house
Residential

Specialist & Bespoke Projects

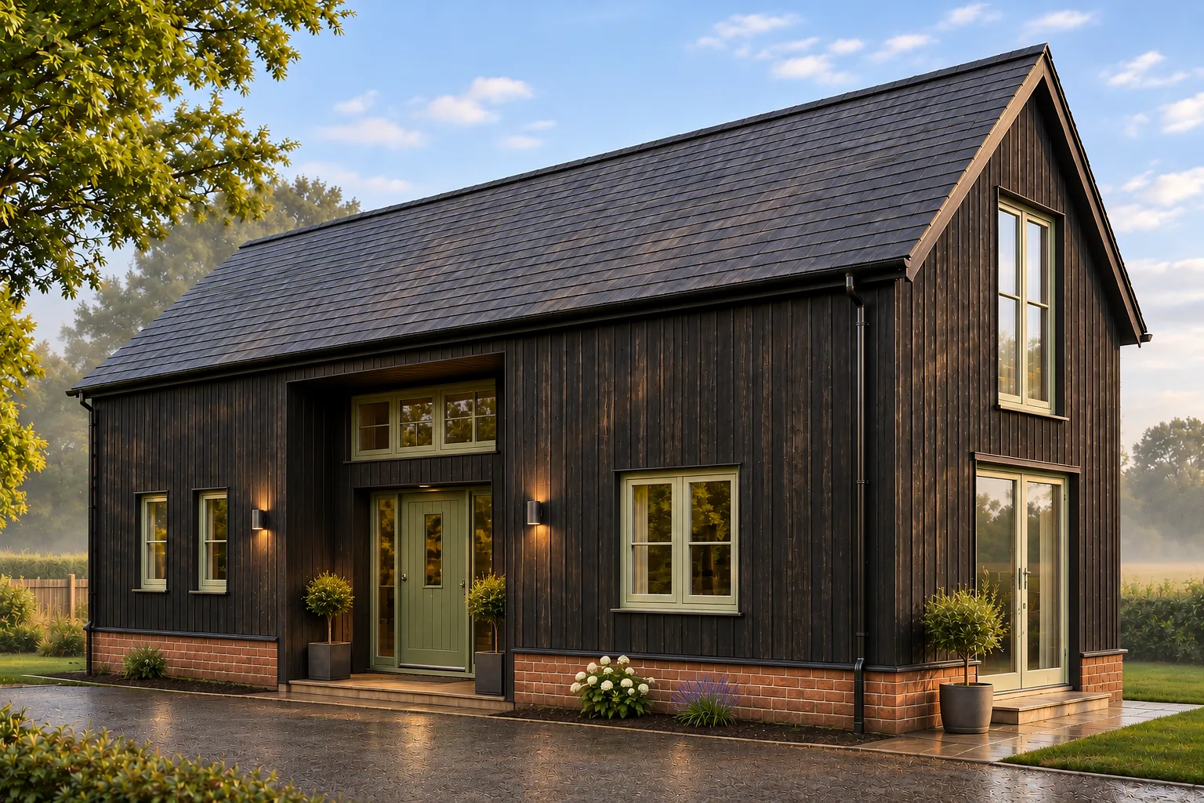
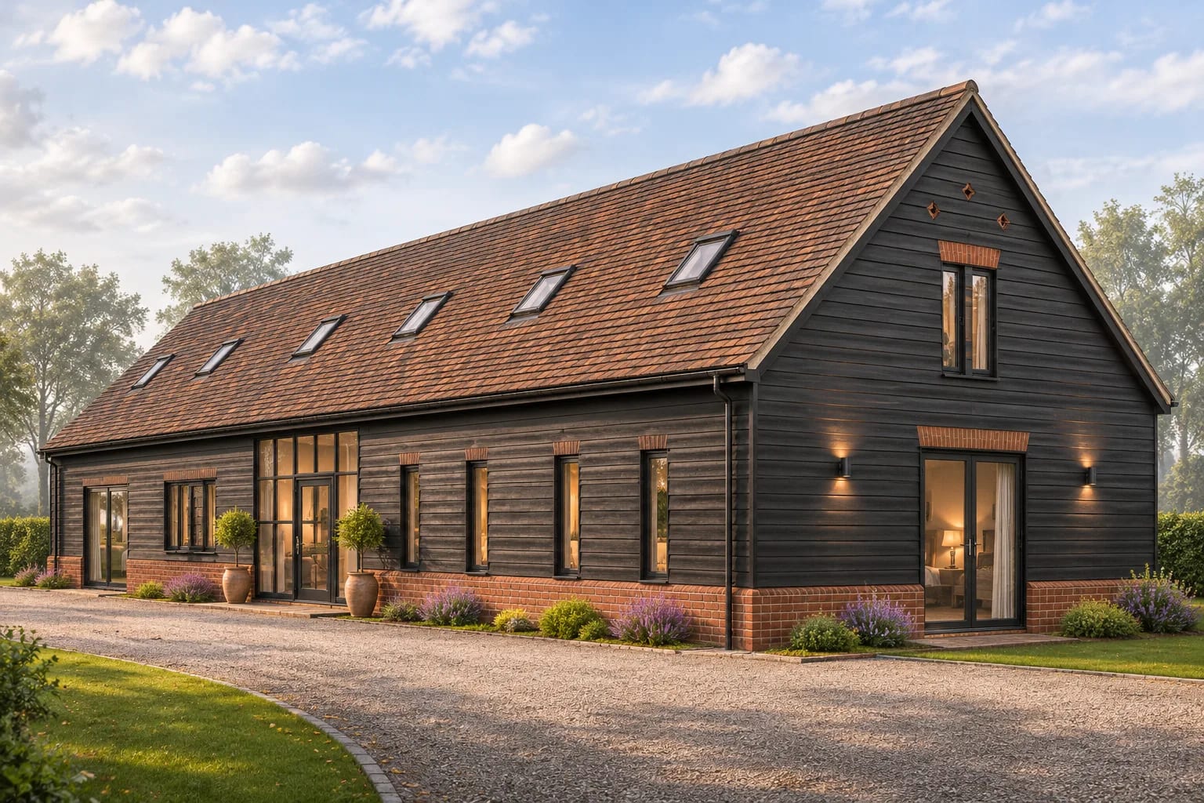
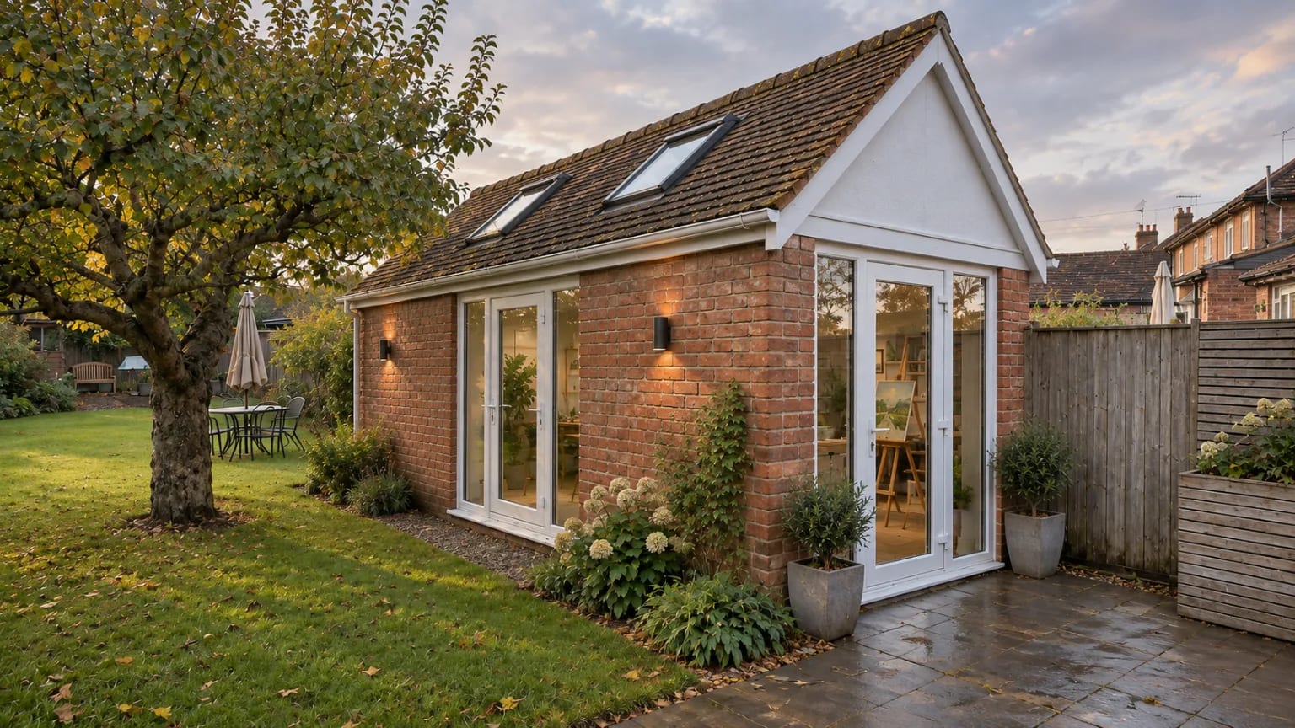
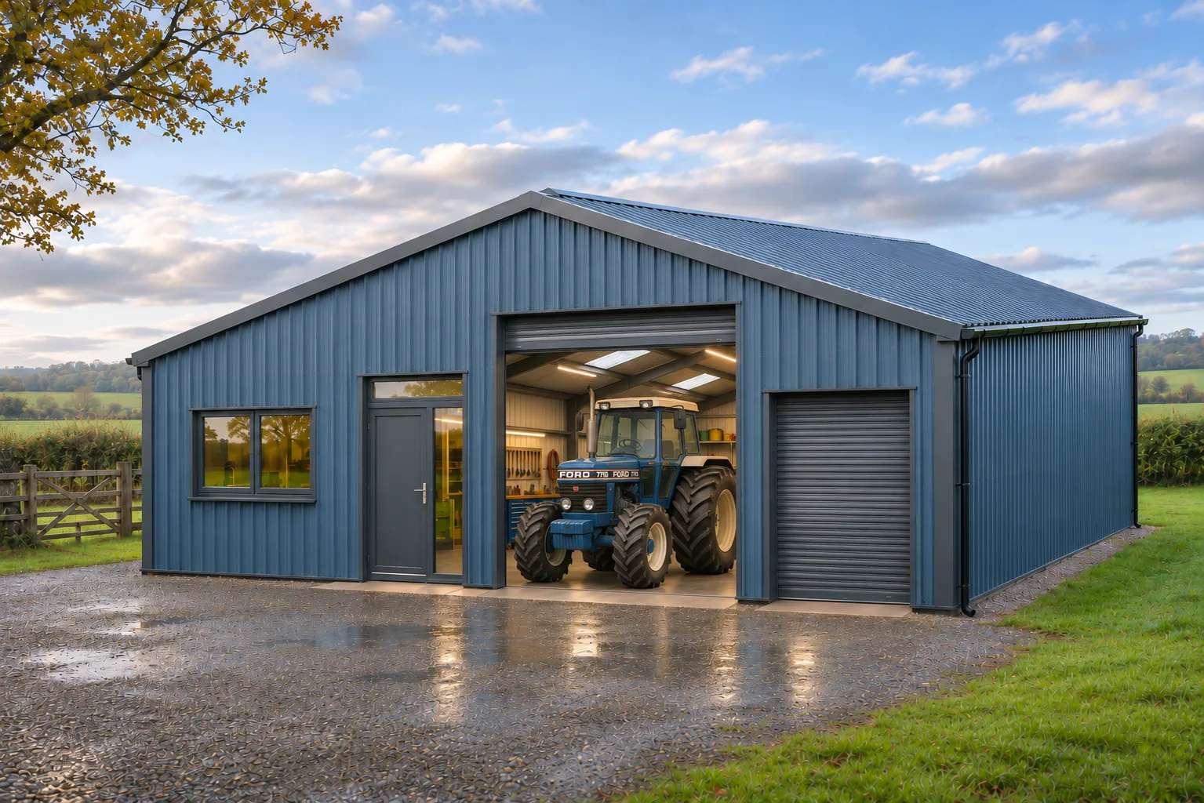
Not every project fits a conventional category. At Misbourne Design Associates, we welcome unusual and specialist commissions requiring imaginative, practical and tailored design solutions. From bespoke garages and workshops to specialist accommodation, hobby spaces and complex property conversions, we bring extensive experience and a flexible approach to projects with individual requirements.
  • Bespoke Garages & Workshops
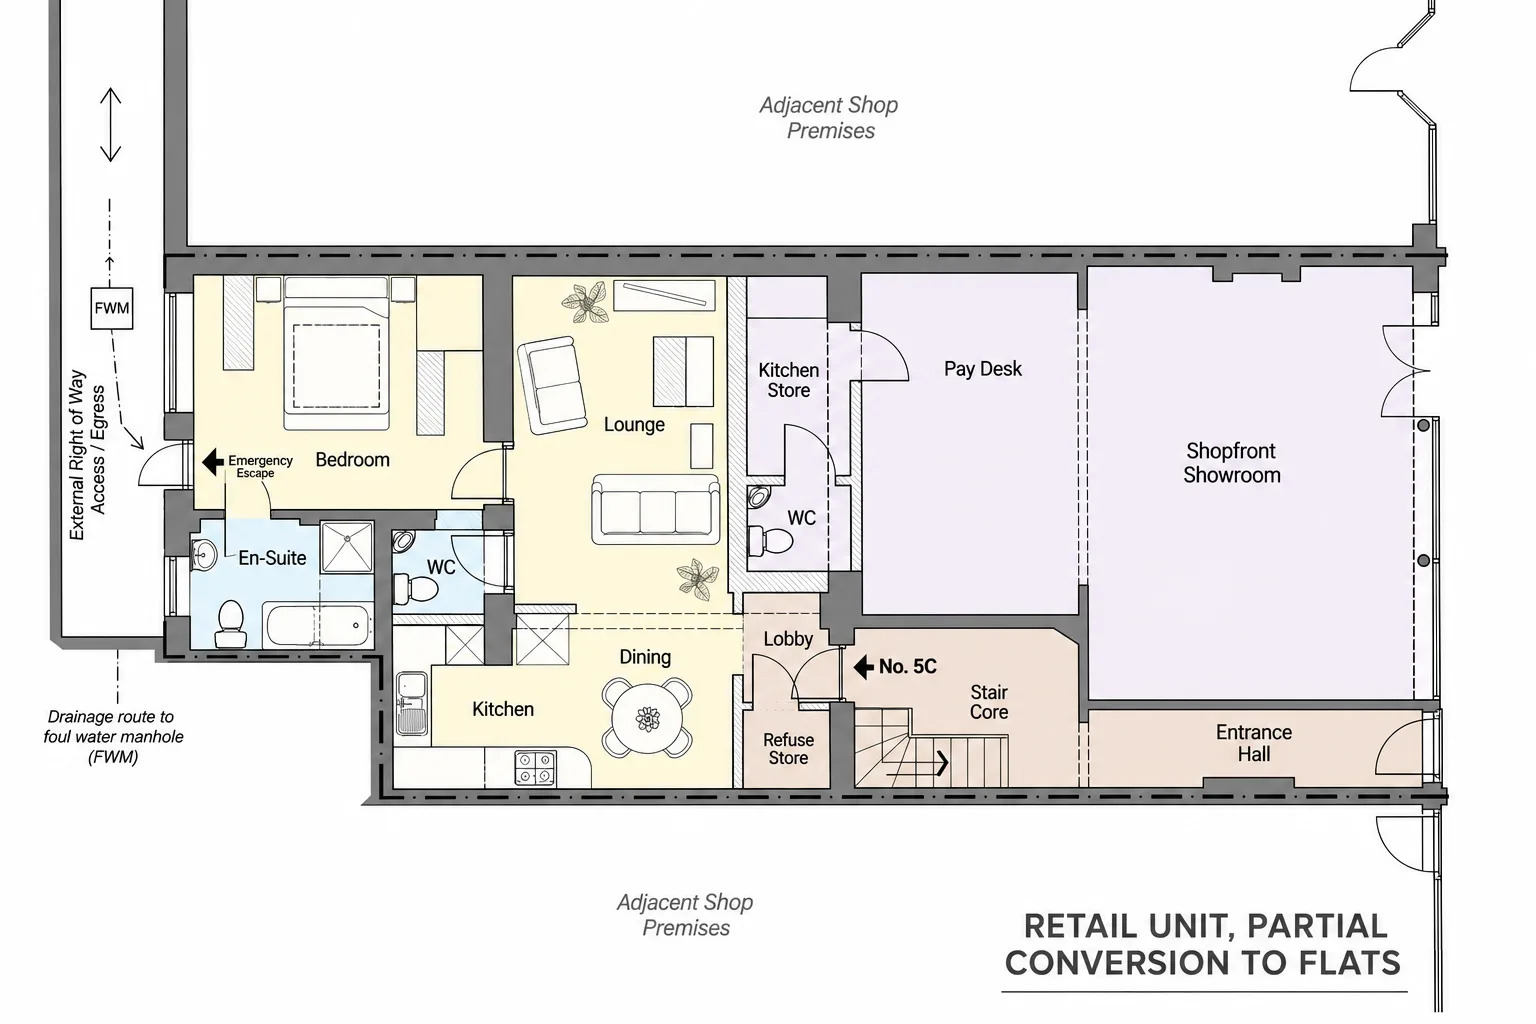
  • Specialist Conversions & Alterations
  • Lifestyle, Leisure & Hobby Spaces
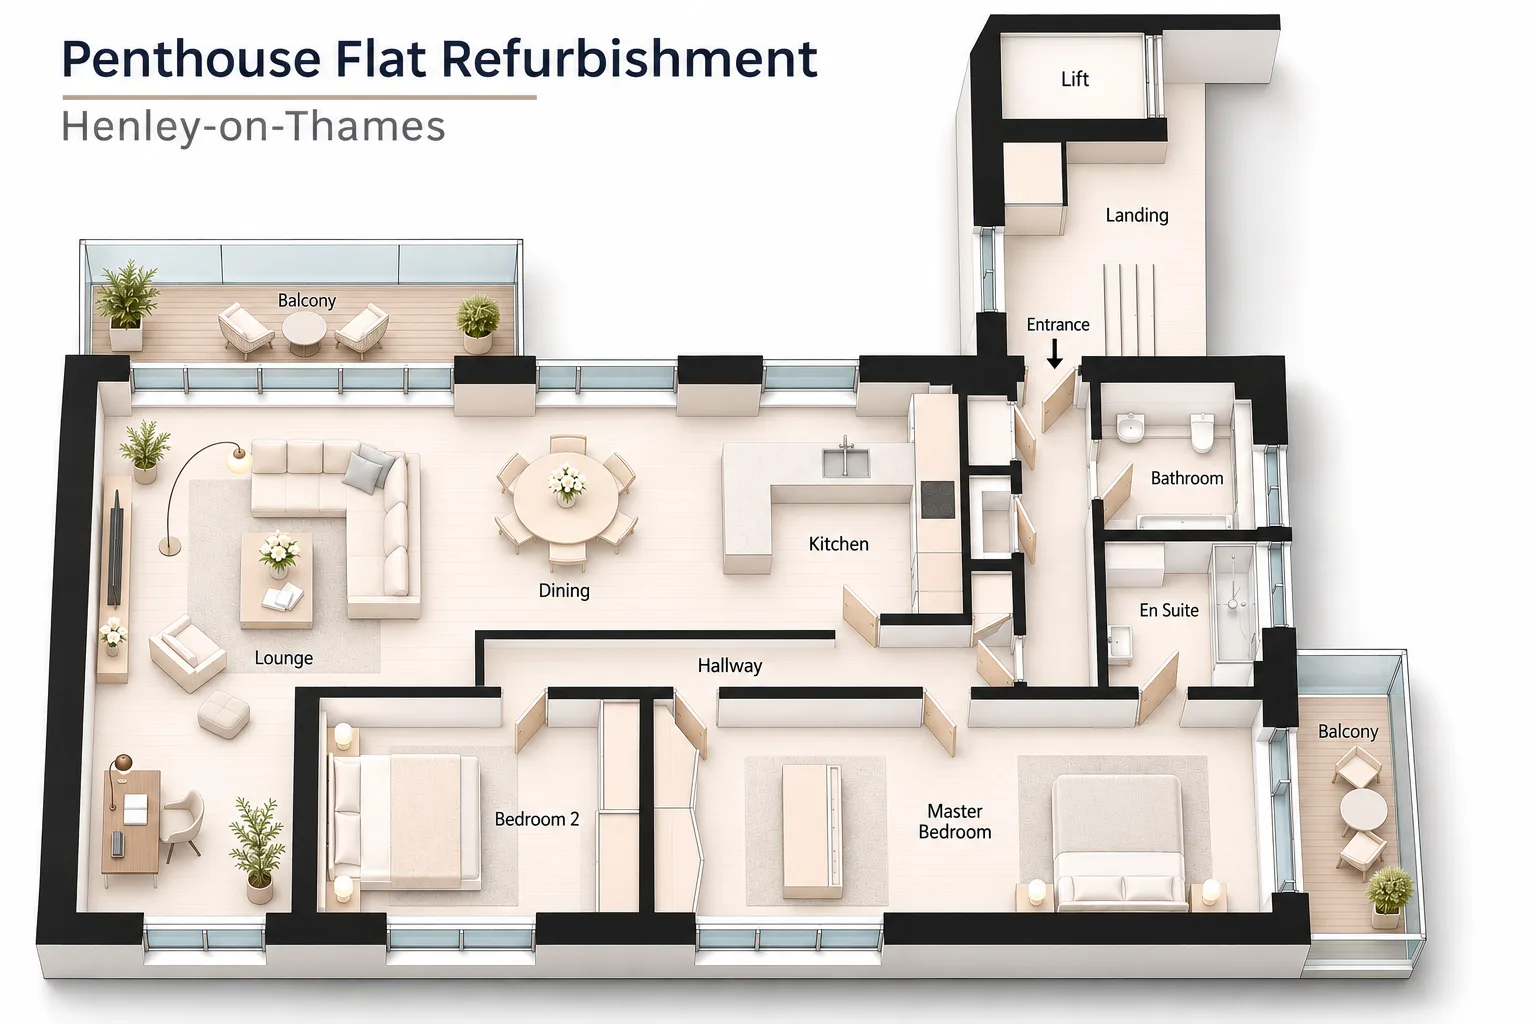
  • Complex Refurbishments & Reconfigurations
Misbourne Design Associates logo
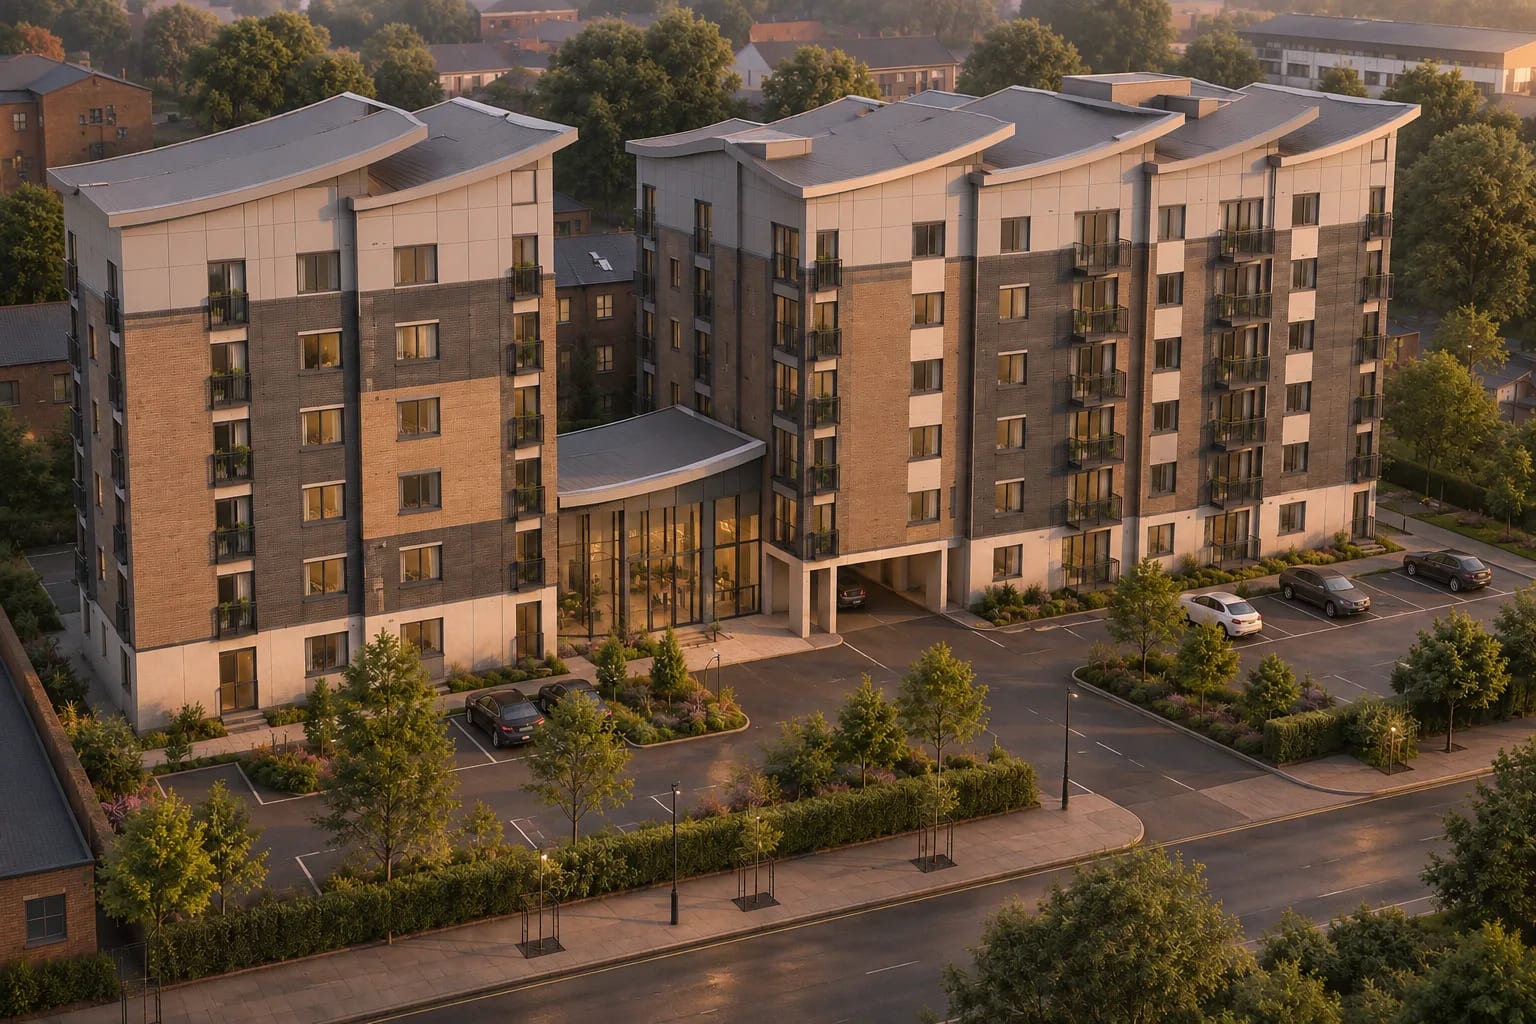
Design-led architectural solutions across Oxfordshire and beyond. Over 50 years' experience in residential and commercial design.
63 High Street, Chalgrove
Oxfordshire OX44 7SS
© Misbourne Design Associates Ltd
Registered in England and Wales. Company No: 11671401
Developed by asparajans
misbourne design