Contact
Us
Oxfordshire & Surrounding Counties

Architectural Design Services Oxfordshire & Surrounding Counties

From home extensions and new builds to commercial developments, we deliver design-led solutions tailored to your brief, your budget, and your planning requirements. With over 50 years' experience, we offer a free initial consultation to discuss your ideas, answer your questions and explore how we can help bring your project forward.
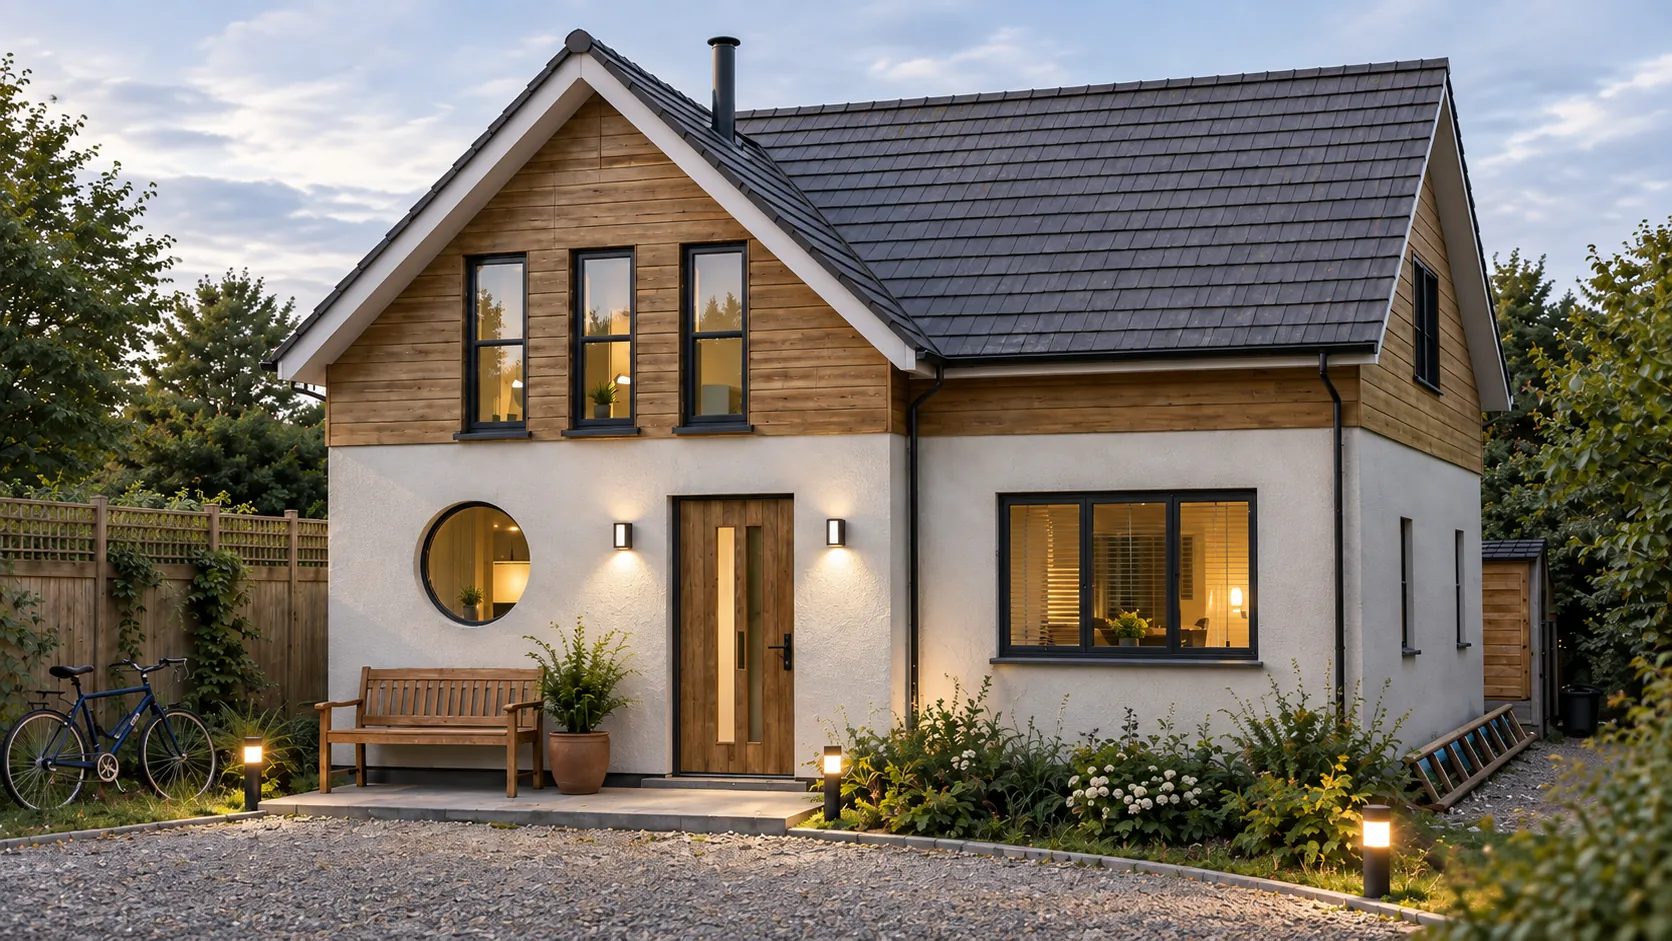
New build detached house with timber cladding and a pitched roof at dusk
Who We Are

50 Years of Architectural Design Experience, Built on Purposeful Service

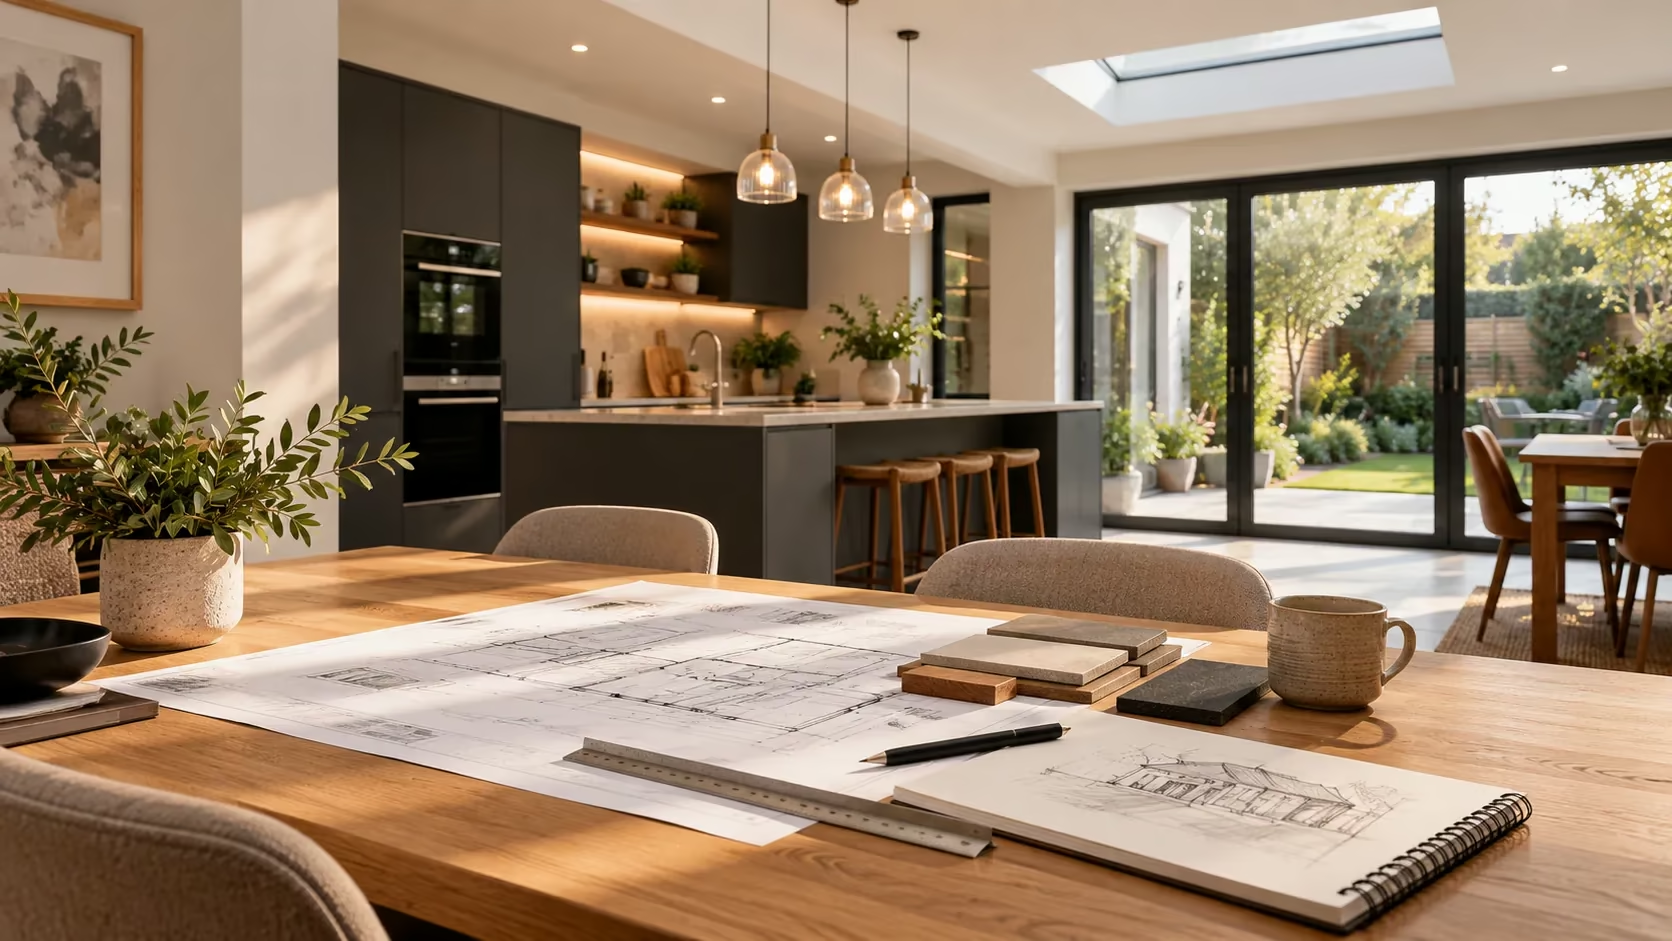
Design drawings on a table in a finished open-plan kitchen extension

Based in Chalgrove, Oxfordshire, we work to a simple principle: every design decision should earn its place in your budget. That's what we mean by Purposeful Service; no padding, no drawings for drawings' sake, just a clear path from brief to build.

We support projects from initial feasibility advice through to construction-ready drawings, working with homeowners and businesses throughout Oxfordshire and beyond — from Banbury to Henley-on-Thames, Burford to Thame — on residential extensions, new builds and commercial developments.

50+ Years' Experience

Decades of residential and commercial design, from single-storey extensions to full commercial fit-outs.

Initial Planning Guidance

We offer initial, no obligation guidance on your ideas, highlighting potential planning issues before you decide how to proceed.

Competitive Professional Fees

We offer competitive fees and are happy to discuss like-for-like quotations for comparable architectural services.

Local, On-the-Ground Support

Based in Chalgrove, we support clients throughout Oxfordshire and beyond with practical, local advice, including face-to-face meetings and site visits where appropriate.
How We Work

Our Architectural Design Process

From your first idea to construction-ready drawings, we guide every project through a clear, structured process, keeping you informed and in control at every stage.

Architect reviewing drawings with a client during a free consultation

01. Free Consultation

We discuss your ideas, identify potential opportunities or constraints, and provide an indication of our professional fees and, where practicable, likely construction costs — all without charge or obligation.
01
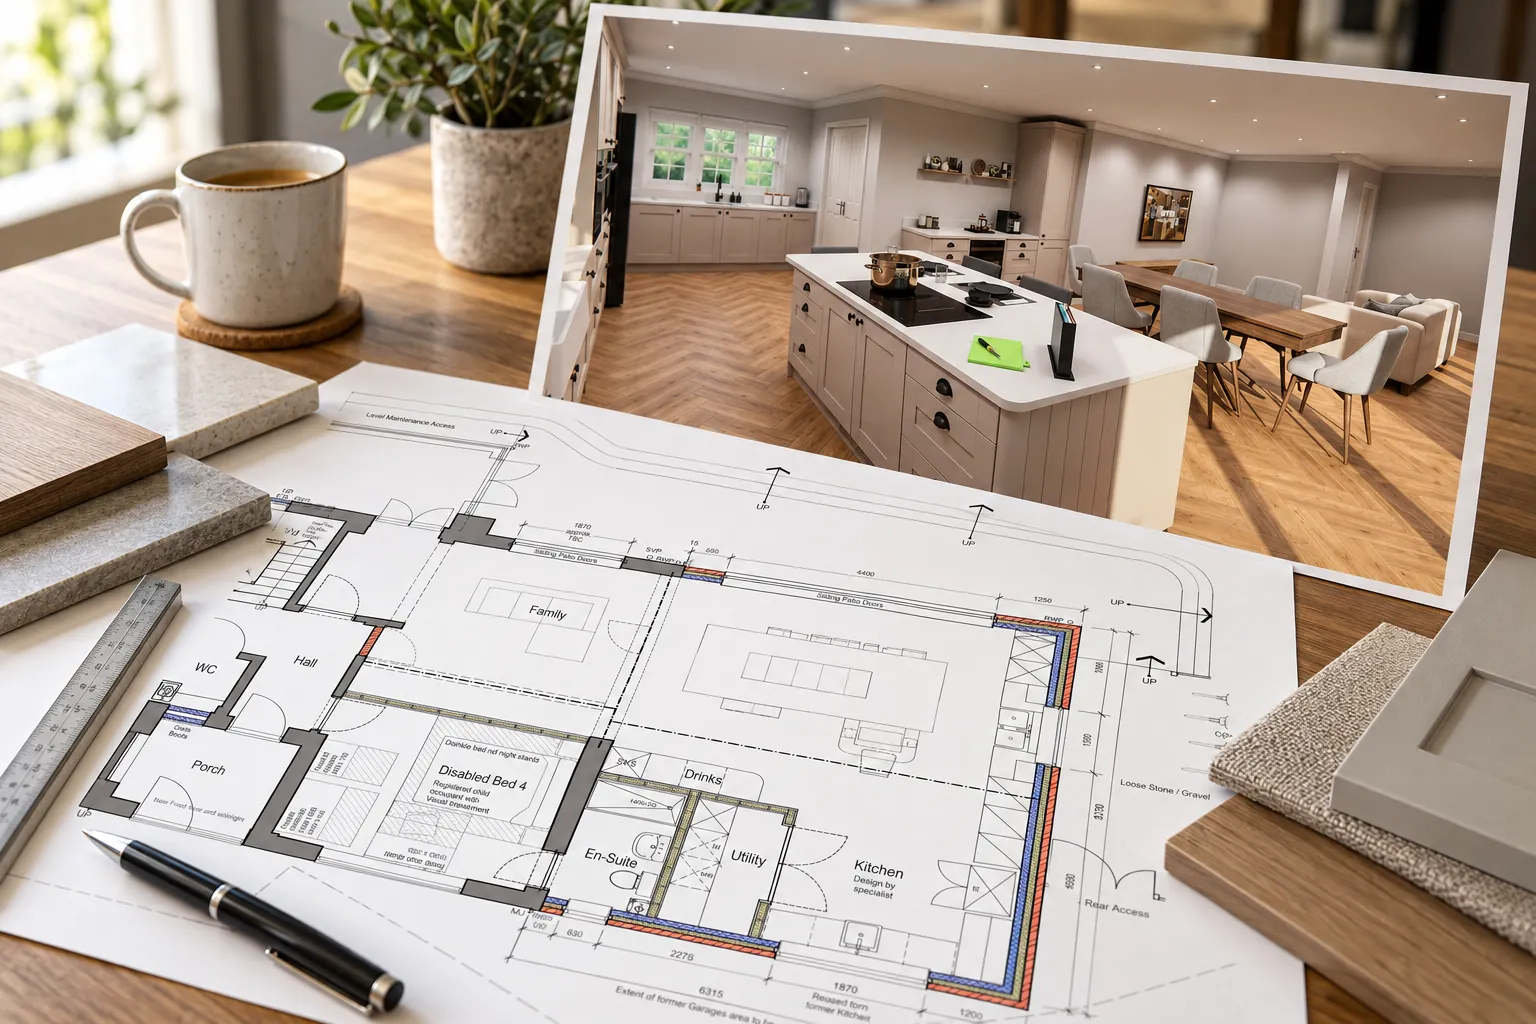
Kitchen floor plan drawing beside a photo of the finished kitchen

02. Design & Planning

We develop your ideas into architectural design proposals, preparing and managing planning applications, before progressing to the technical design stage.
02
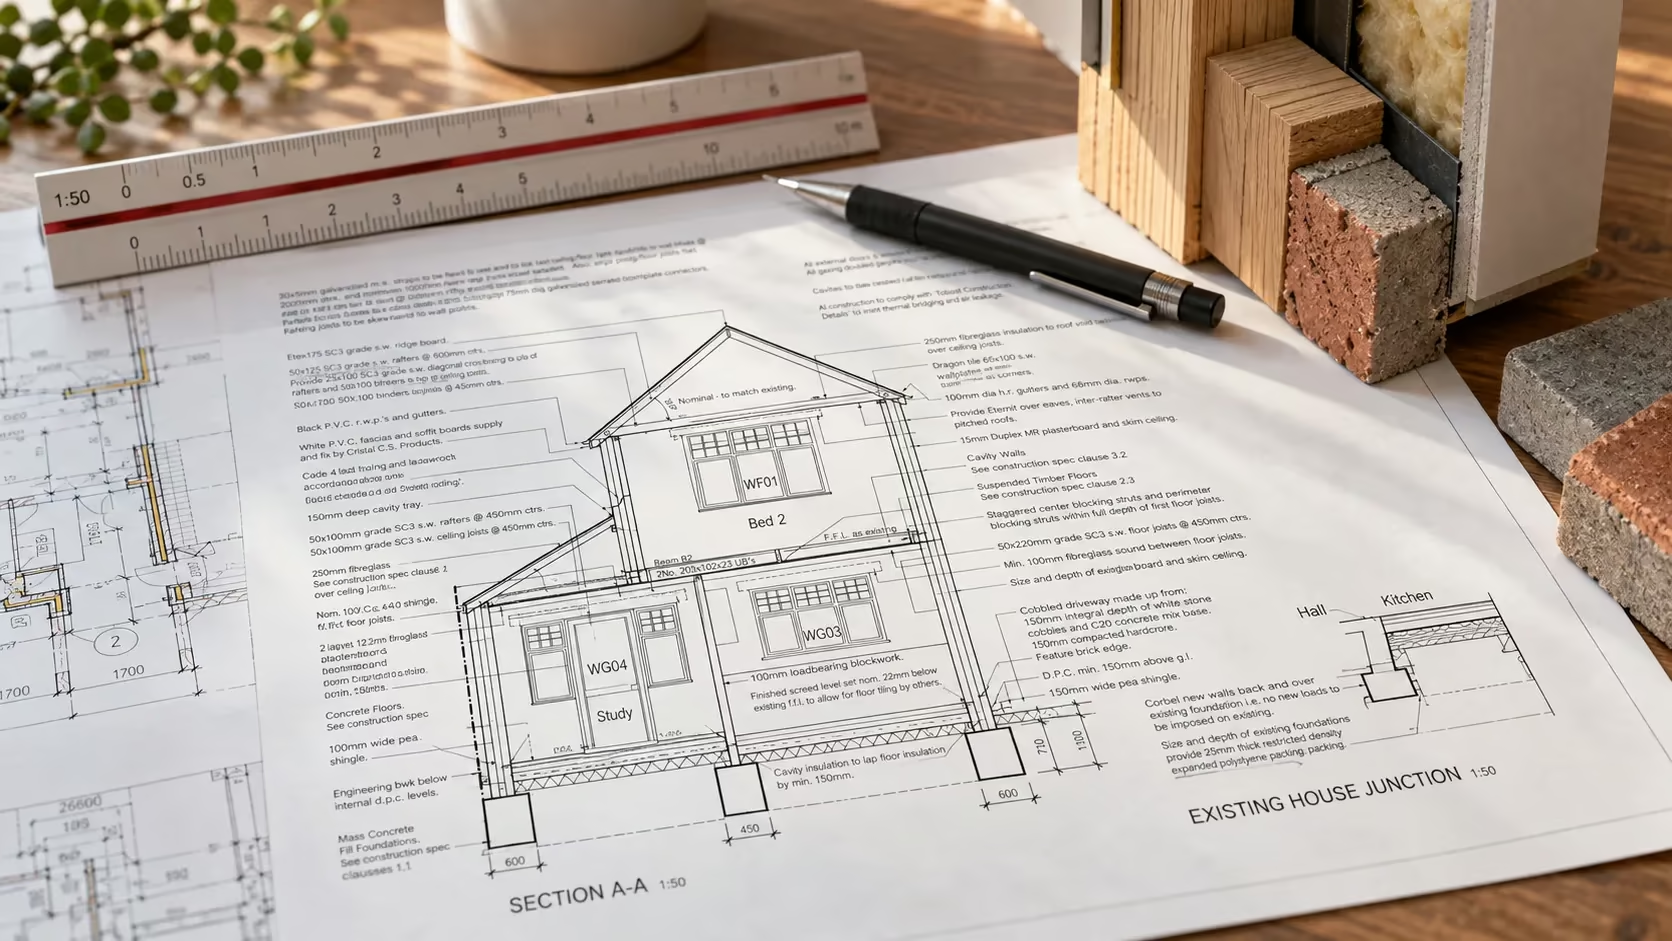
Technical section drawing of a house junction with a scale rule and materials

03. Technical Detailing

We prepare detailed architectural construction drawings and specifications for Building Regulations applications and construction, coordinating structural engineering information and relevant material specifications where required.
03
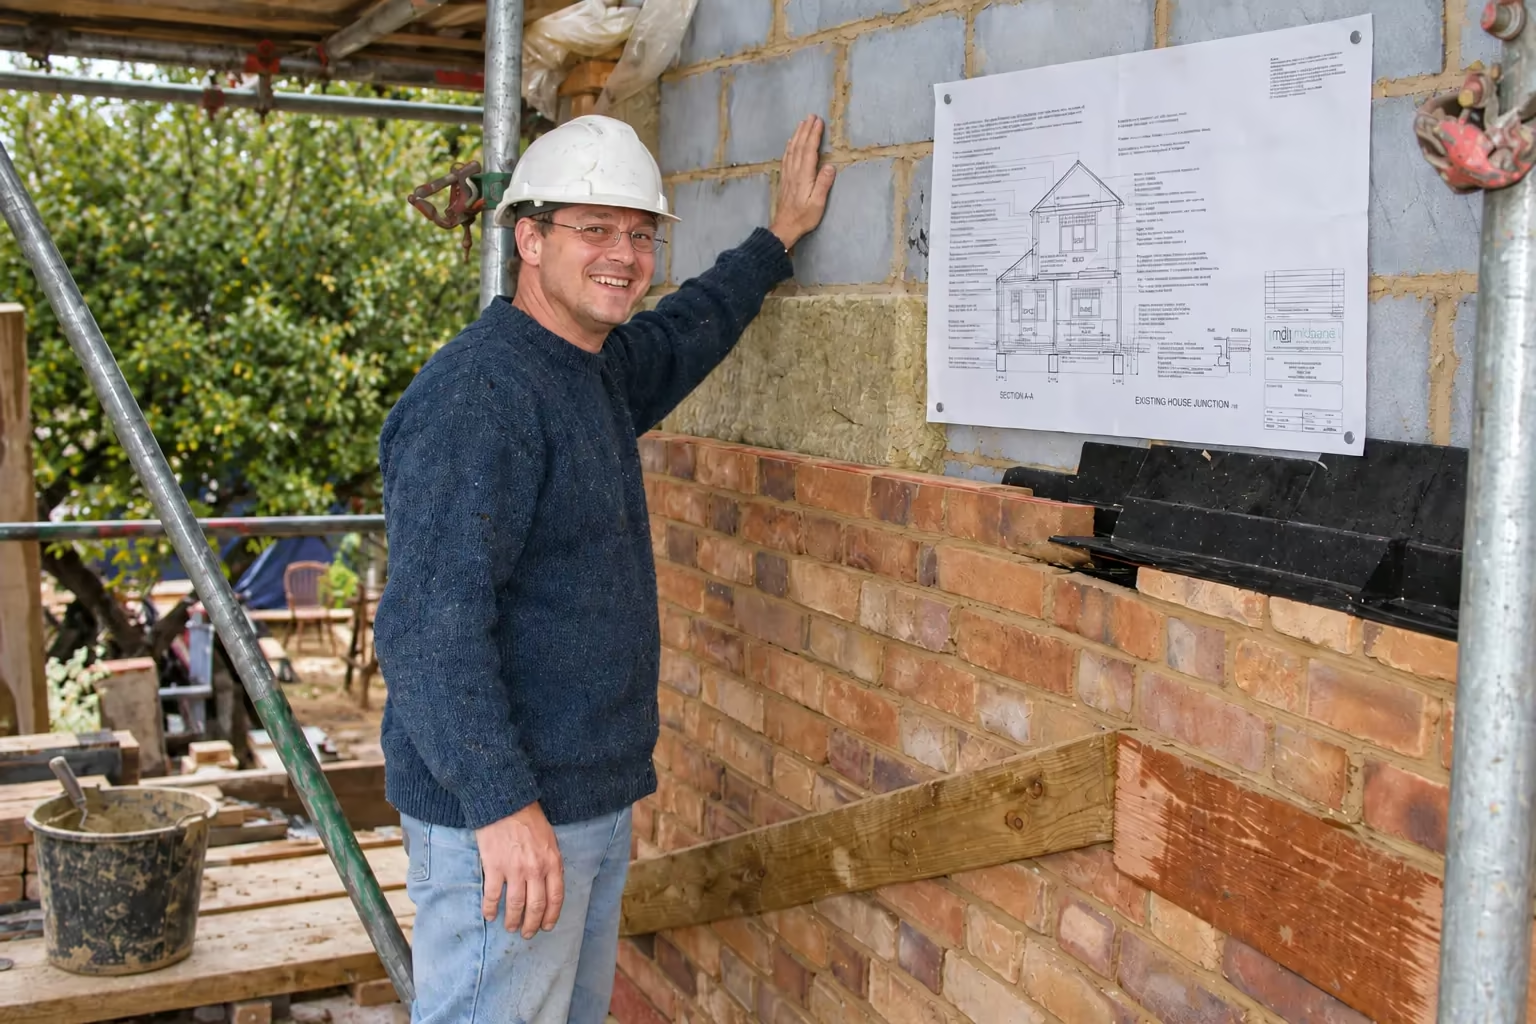
Site visit with construction drawings pinned to a blockwork wall

04. Site Support

We can provide construction-stage advice, respond to site queries and undertake site visits where required, subject to a separate agreement and additional fees.
04
Let's Work Together

Start Your Next Project

Discuss
Your Project
Services

Providing Expert & Competitive Architectural Design Services

We keep every project grounded in what's achievable for your budget, your timeline, and your planning requirements. From first sketch through to a fully detailed, contractor-ready design, we tailor our approach to residential and commercial projects across Oxfordshire.
Residential house icon
Home extensions, alterations, conversions and new-build dwellings, thoughtfully designed around your requirements, budget and relevant planning considerations.
Commercial building icon
Offices, retail and leisure spaces designed to maximise functionality, make efficient use of available space and support commercial objectives.
Detailing ruler icon
Precise architectural detailing to support accurate construction and compliance with relevant Building Regulations.
Calculator icon

MDA Construct

Estimation Services

Through MDA Construct, we provide preliminary construction estimates, elemental construction cost plans, material take-offs and builder pricing schedules, helping clients plan budgets, understand likely construction costs and obtain comparable contractor quotations.
Ancillary checklist icon
We assist with planning and Building Regulations applications, provide guidance on permitted development and Party Wall procedures, and recommend specialist advice where appropriate.
Our Portfolio

Architectural Design Applications

Browse a selection of our residential and commercial projects, from home extensions and new builds to full scale commercial developments across Oxfordshire.
Two-storey house extension with grey cladding and a gabled porch

Domestic Extensions & Alterations

New build brick house with an attached double garage

New Builds

Construction detail drawings showing wall, roof and junction sections

Detailing

Aerial view of a mixed-use commercial and residential development

Commercial & Leisure Developments

Testimonials

What Our Clients Say

"You really opened my eyes regarding the visualisations you created. I would be happy to proceed to the next step in the process…"

Good news - our certificate of lawful development was agreed today. Many thanks again for providing the plans for us so quickly.

Alicia and Ed - Garage Conversion

Thank you for the plan, we’re still learning what is and isn’t included and we really appreciate you going the extra mile and we’re happy to reflect that in reviews.

Erica - Bungalow refurbishment & extension

Claire and I are very grateful for all the work and support you have provided. We will certainly take photos and be happy to give you a reference. Will keep you posted on progress!

Malcolm - Period property sun lounge extension

Great news thank you Bob and I appreciate how stress-free you have made the whole process whilst being so efficient too. I’ll keep you posted

K A Sellar

Thank you, Bob, for your help and support along with some useful suggestions towards the drawing and planning of our home extension project. Help with the whole planning process was much appreciated and one less thing for us to contend with. Many thanks once again Bob.

David

Thank you for your amazing work, Bob. We will spread the word.

Paul

Great news. Glad that went through ok. We are currently away so no rush on the building regs piece of work.

Emily

That's great Bob, thanks for the update. Really pleased to have got this done.

Naomi

Thanks for your email and wonderfully detailed drawings. I enjoy seeing all the detail - makes it feel real! Great news that we no longer need to apply for a minor amendment to the planning permission. Happy to go ahead without. Thank you for your pragmatism.

Sophie

Thanks for the good news and super-fast responses! I understand that your business for our building adventure is now concluded. Thank you very much for all the expertise and advice you have provided.

Jim

This is very good news. Thank you very much for so expertly guiding us through the planning process and hitting bull’s eye first time.

Malcolm
Insights

Practical Articles & Advice

Useful guidance on architectural design, planning, Building Regulations and construction matters for homeowners and businesses.
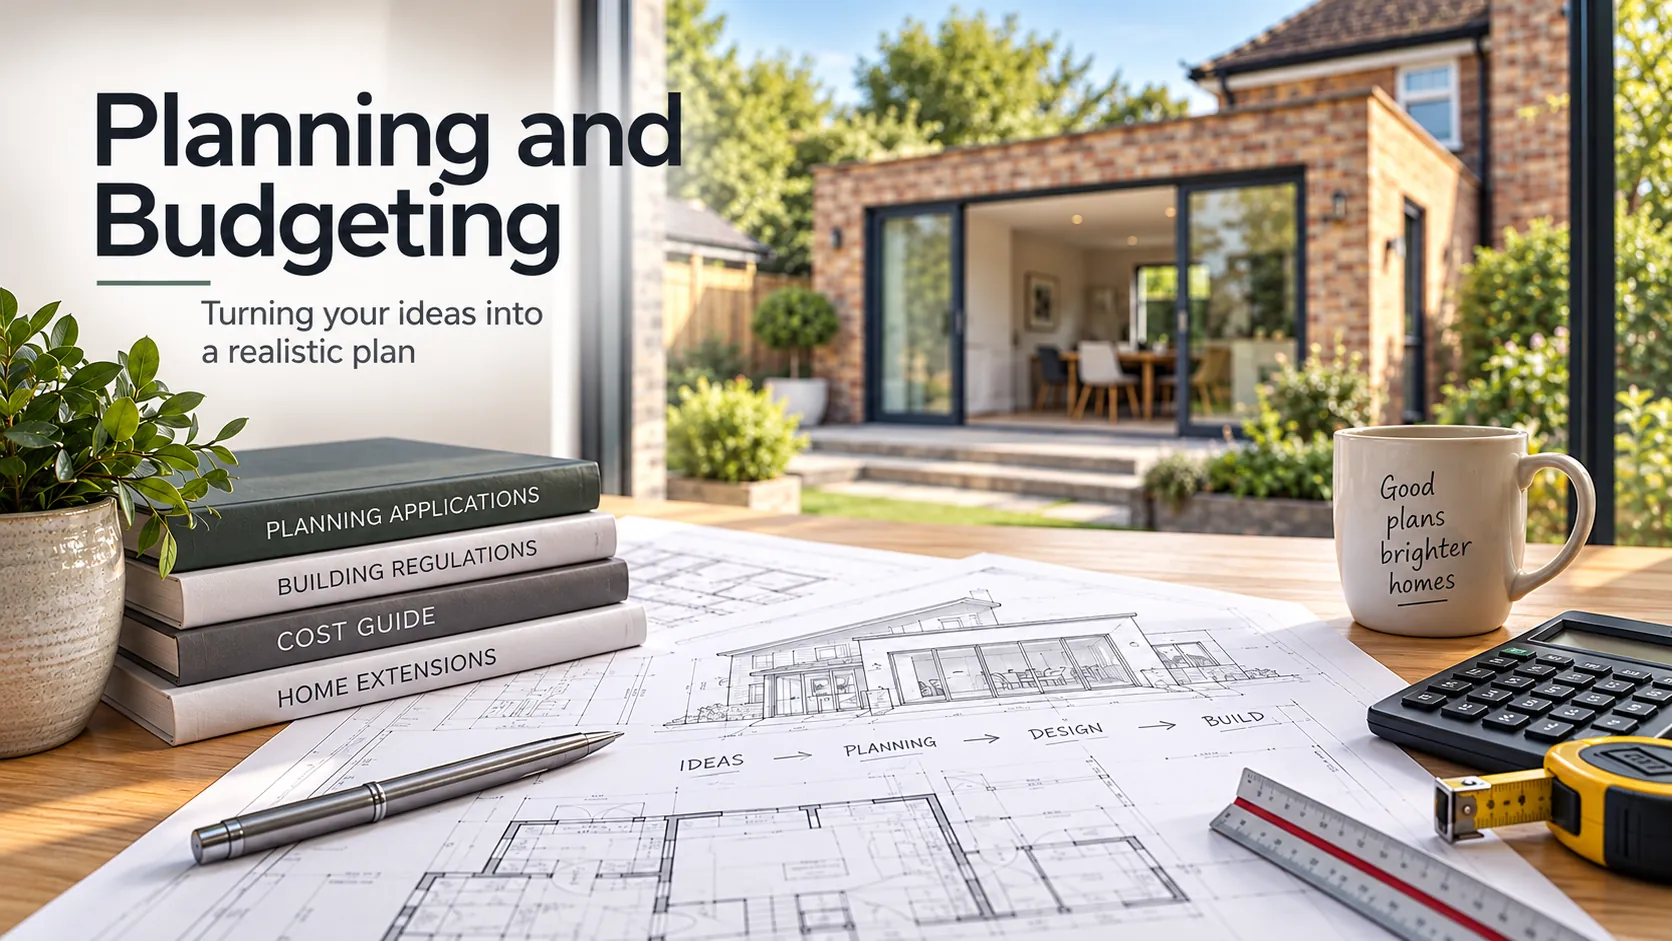
Home extension plans with planning and budgeting guides on a desk

Planning and budgeting are essential steps for anyone looking to build, extend, or adapt their home or business premises.
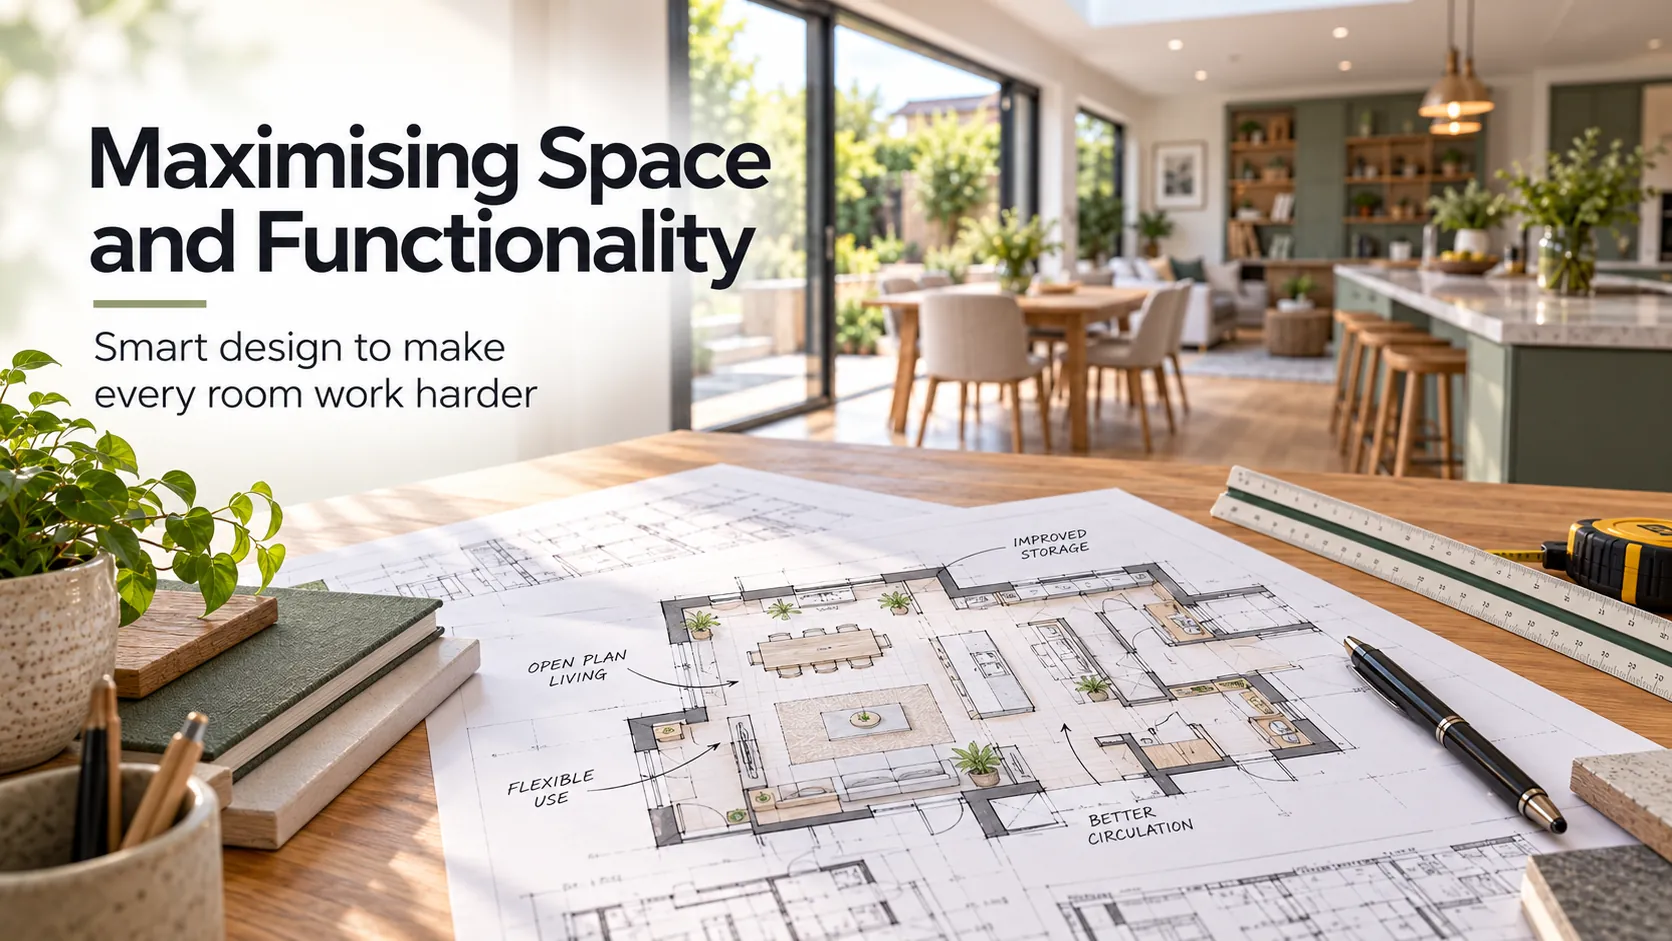
Open-plan floor plan illustrating how to maximise space and functionality

Making the most of your available space is key to creating a home or business premises that is both practical and inviting.

Misbourne Design Associates logo
Design-led architectural solutions across Oxfordshire and beyond. Over 50 years' experience in residential and commercial design.
63 High Street, Chalgrove
Oxfordshire OX44 7SS
© Misbourne Design Associates Ltd
Registered in England and Wales. Company No: 11671401
Developed by asparajans
misbourne design