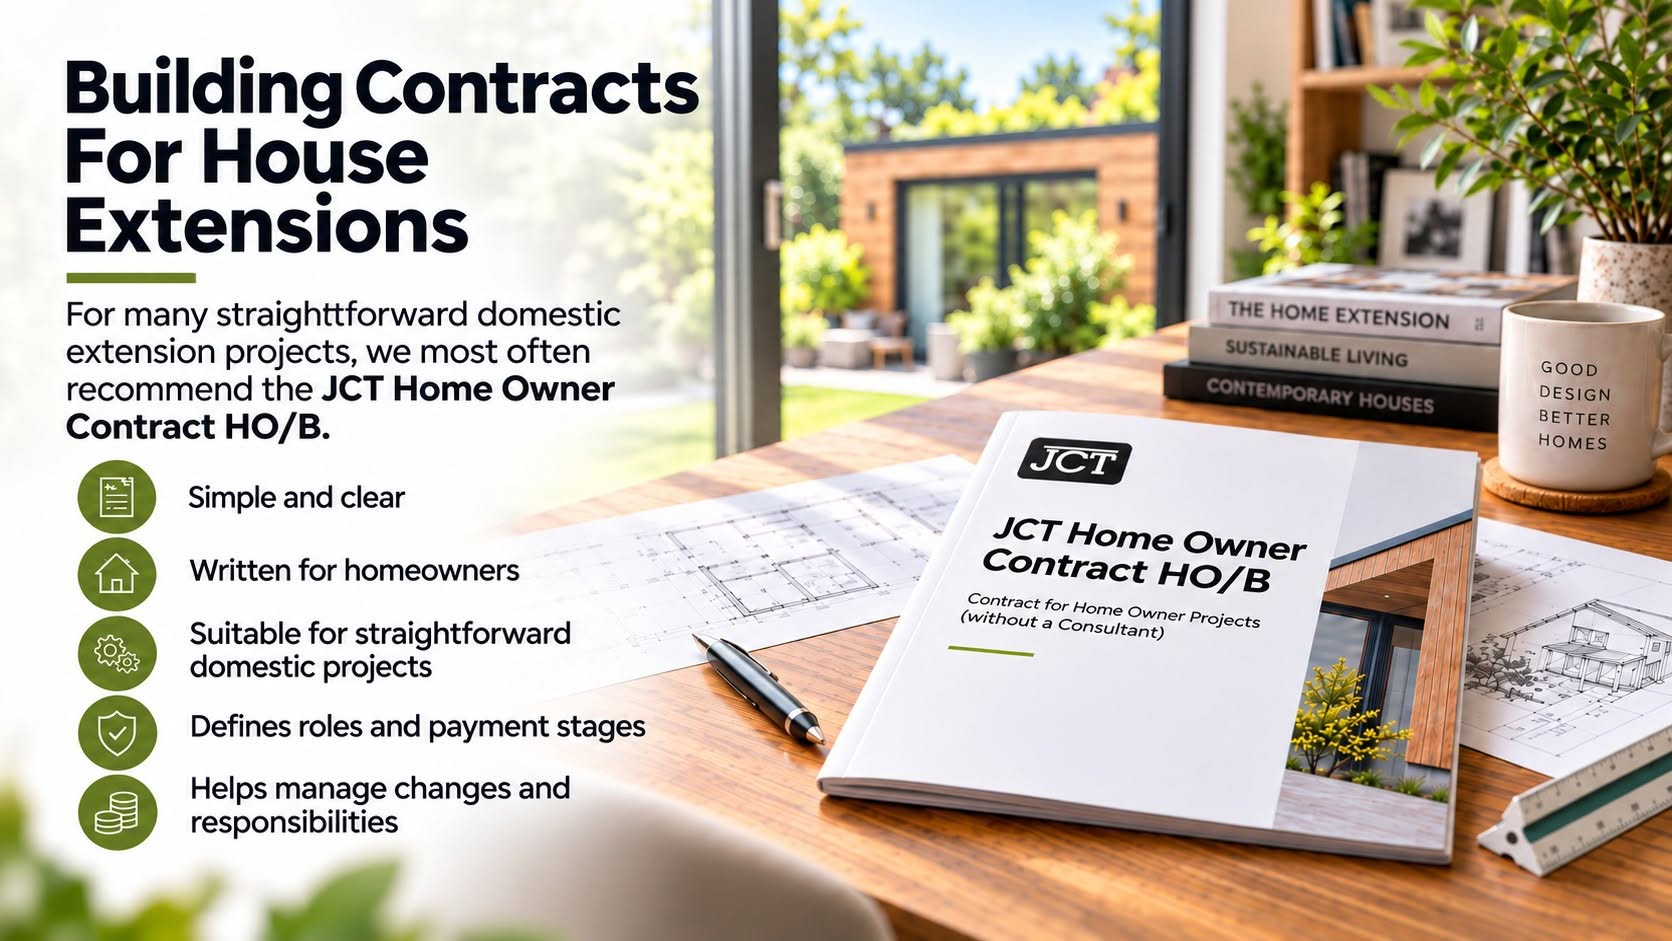
A written building contract helps protect homeowners and builders by clearly defining responsibilities, payment arrangements and how changes or unexpected issues are managed.

Planning and budgeting are essential steps for anyone looking to build, extend, or adapt their home or business premises.
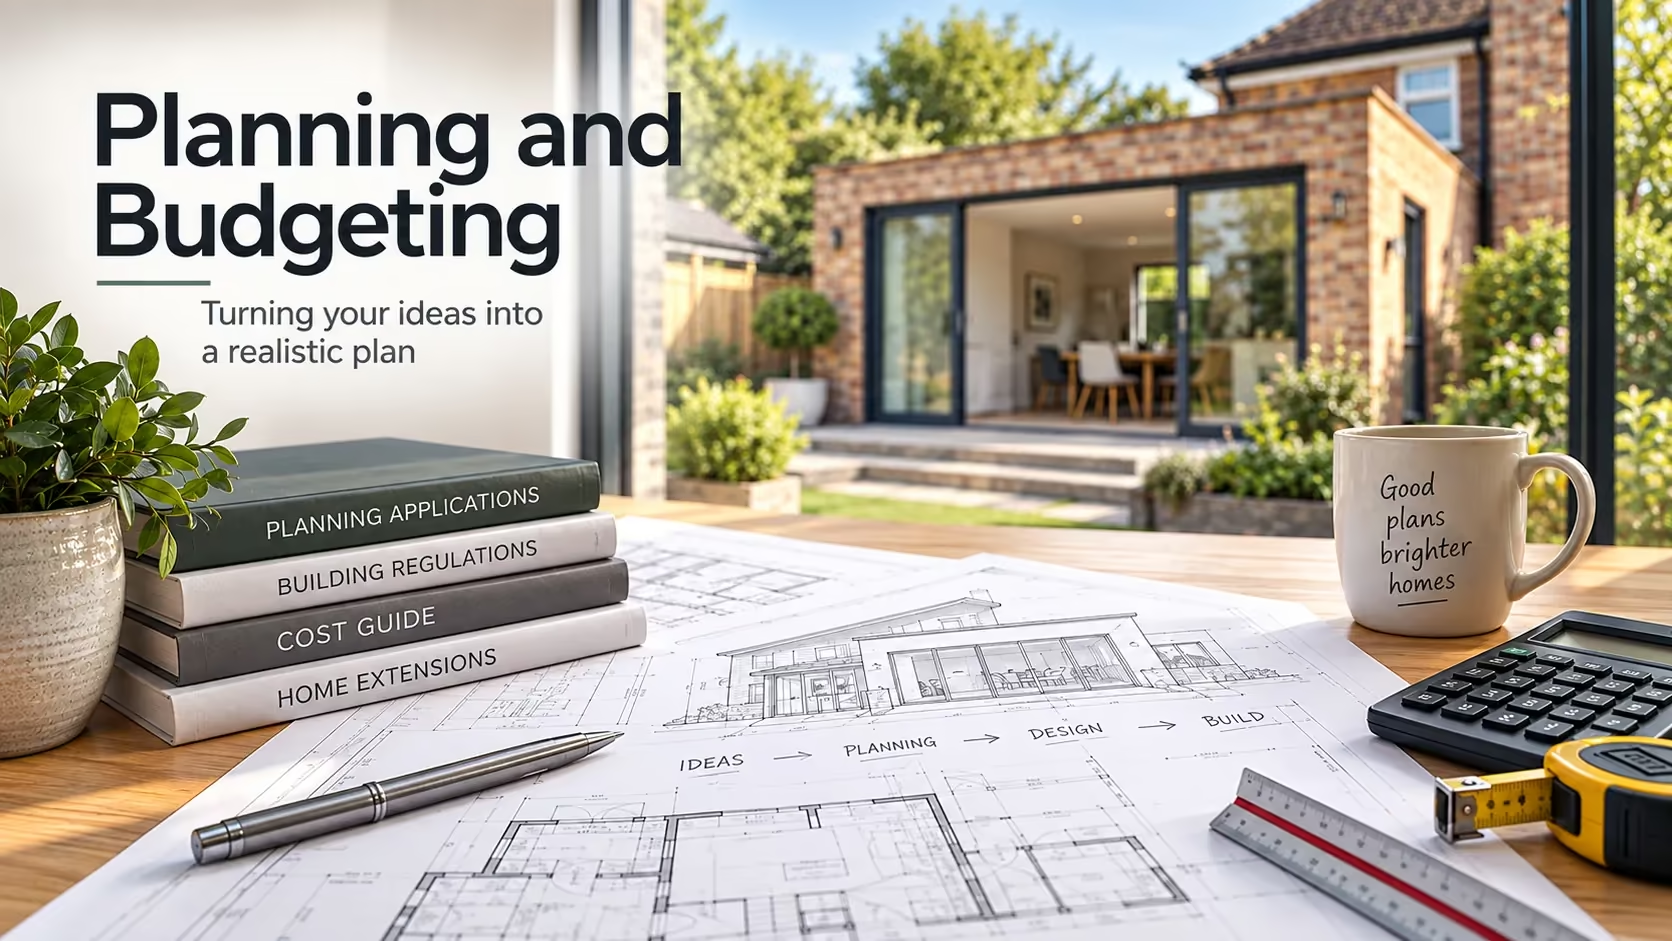
Planning and budgeting are essential steps for anyone looking to build, extend or adapt their home or business premises. Whether you’re expanding your living space, creating a new workspace or considering a change of use, careful preparation can reduce uncertainty, help manage costs and keep your project on course. Here’s a guide to navigating the process.
Before diving into the details, outline your project’s purpose and objectives. Are you building an extension to create additional living space? Do you need a new office setup for your business? Perhaps you’re converting a property for a different use entirely. Being clear about your goals will help you make informed decisions throughout the process.
A well-thought-out budget is the cornerstone of any successful project. Consider the following:
Navigating planning permissions and building regulations is crucial. Depending on the nature of your project, you may need to:
Misbourne Design Associates can advise on the likely planning and Building Regulations routes, prepare relevant architectural submissions and help you understand which approvals may be necessary. Decisions and approvals remain with the relevant authorities, and certain other consents may also be required before work begins.
Work with us to develop architectural proposals and, where appointed, the technical drawings and specifications appropriate to your project. Depending on the agreed scope, this information can:
Clear, coordinated information can help reduce misunderstandings and avoidable delays during construction.
Financing a project can be challenging. Consider these options:
Consult a financial advisor to choose the best option for your circumstances.
Selecting the right professionals is key to your project’s success. Misbourne Design Associates can coordinate relevant design information with structural engineers and other appointed specialists where required. Clients normally appoint and manage their chosen building contractor unless additional services are agreed separately. Look for a team with:
Stay engaged during construction and maintain regular communication with your contractor and any separately appointed project advisers. This can help you:
Think long-term when designing your build or extension. Consider how your needs may evolve over time and design spaces that can adapt accordingly. Future-proofing your project can save you money and effort in the long run.
Good planning and realistic budgeting provide a stronger foundation for building and extension projects. By defining your goals, allowing for uncertainty and obtaining appropriate professional input, you can make better-informed decisions and develop a proposal that serves your needs now and in the future.
This article provides general guidance only. Construction costs, planning requirements, available funding and project outcomes depend on individual circumstances and can change. It does not constitute legal, financial or contractual advice. Confirm the current requirements and obtain appropriate independent specialist advice where needed.
A written building contract helps protect homeowners and builders by clearly defining responsibilities, payment arrangements and how changes or unexpected issues are managed.
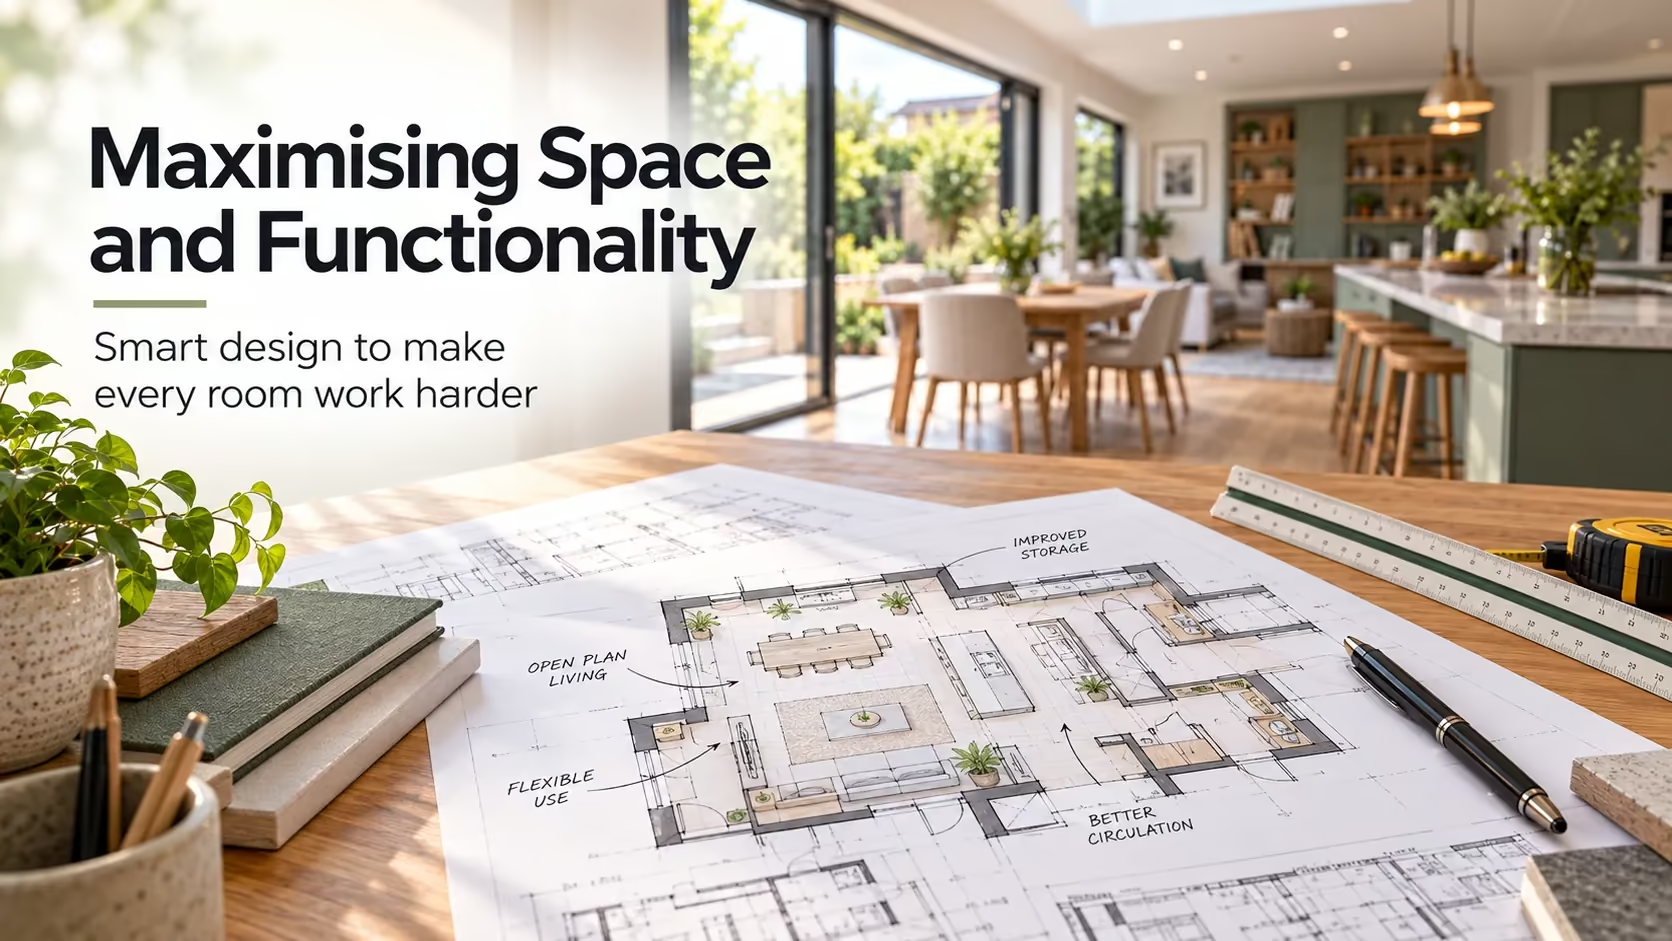
Making the most of your available space is key to creating a home or business premises that is both practical and inviting.
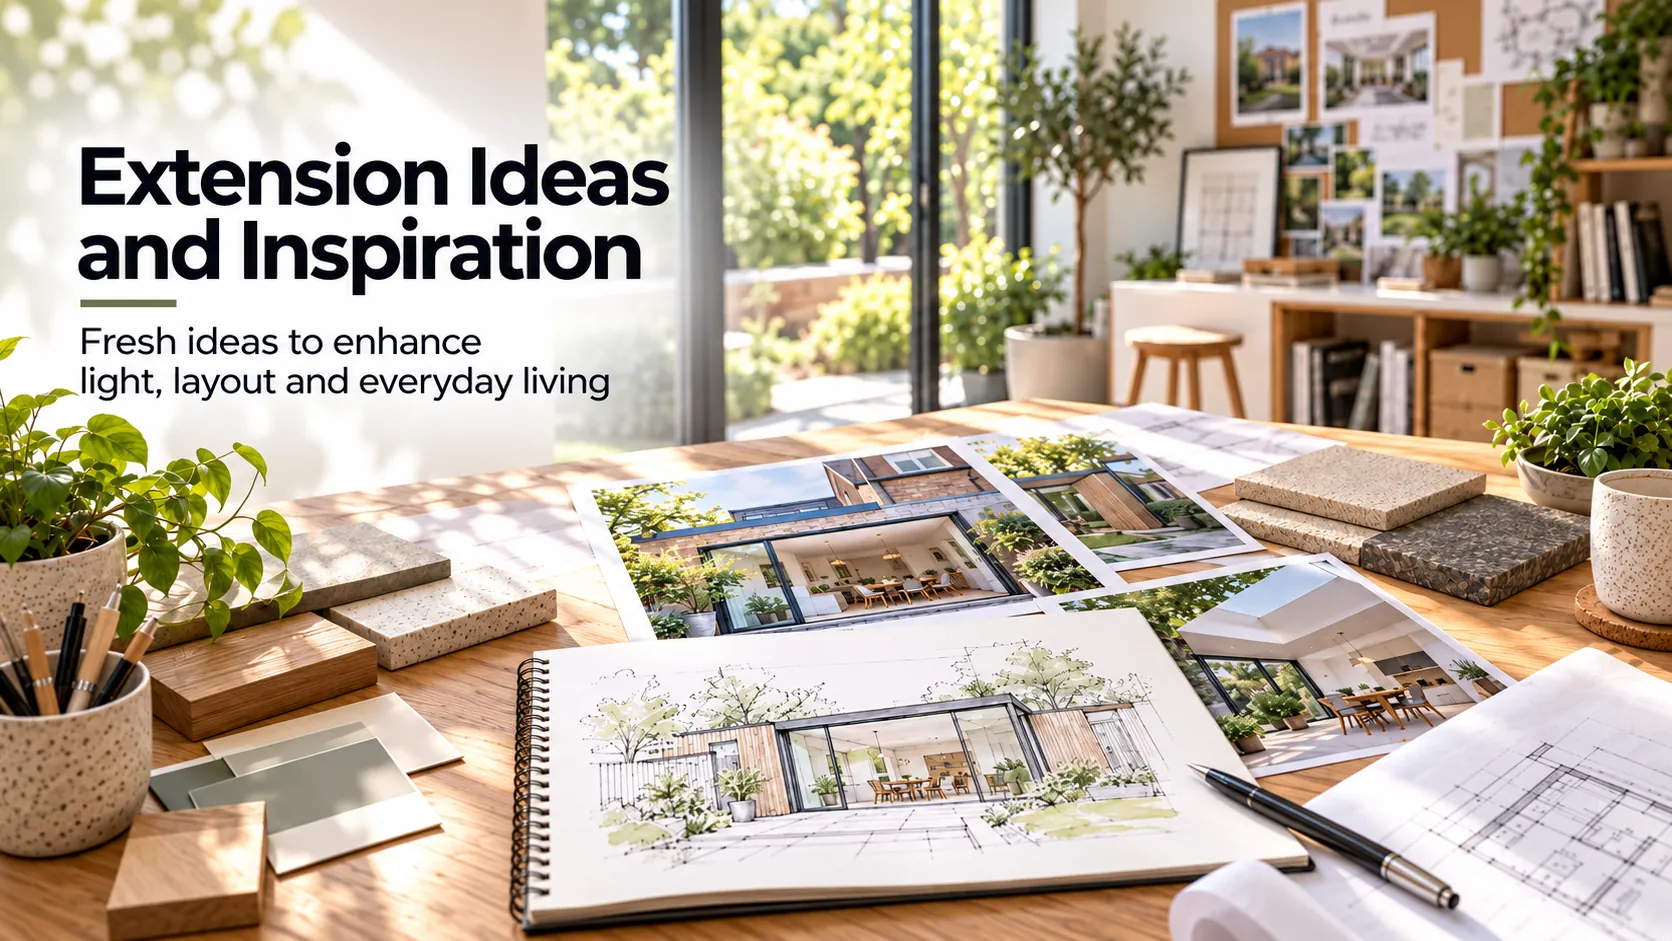
Explore practical and imaginative extension ideas that can create additional living space, improve functionality and help your home better suit your lifestyle.