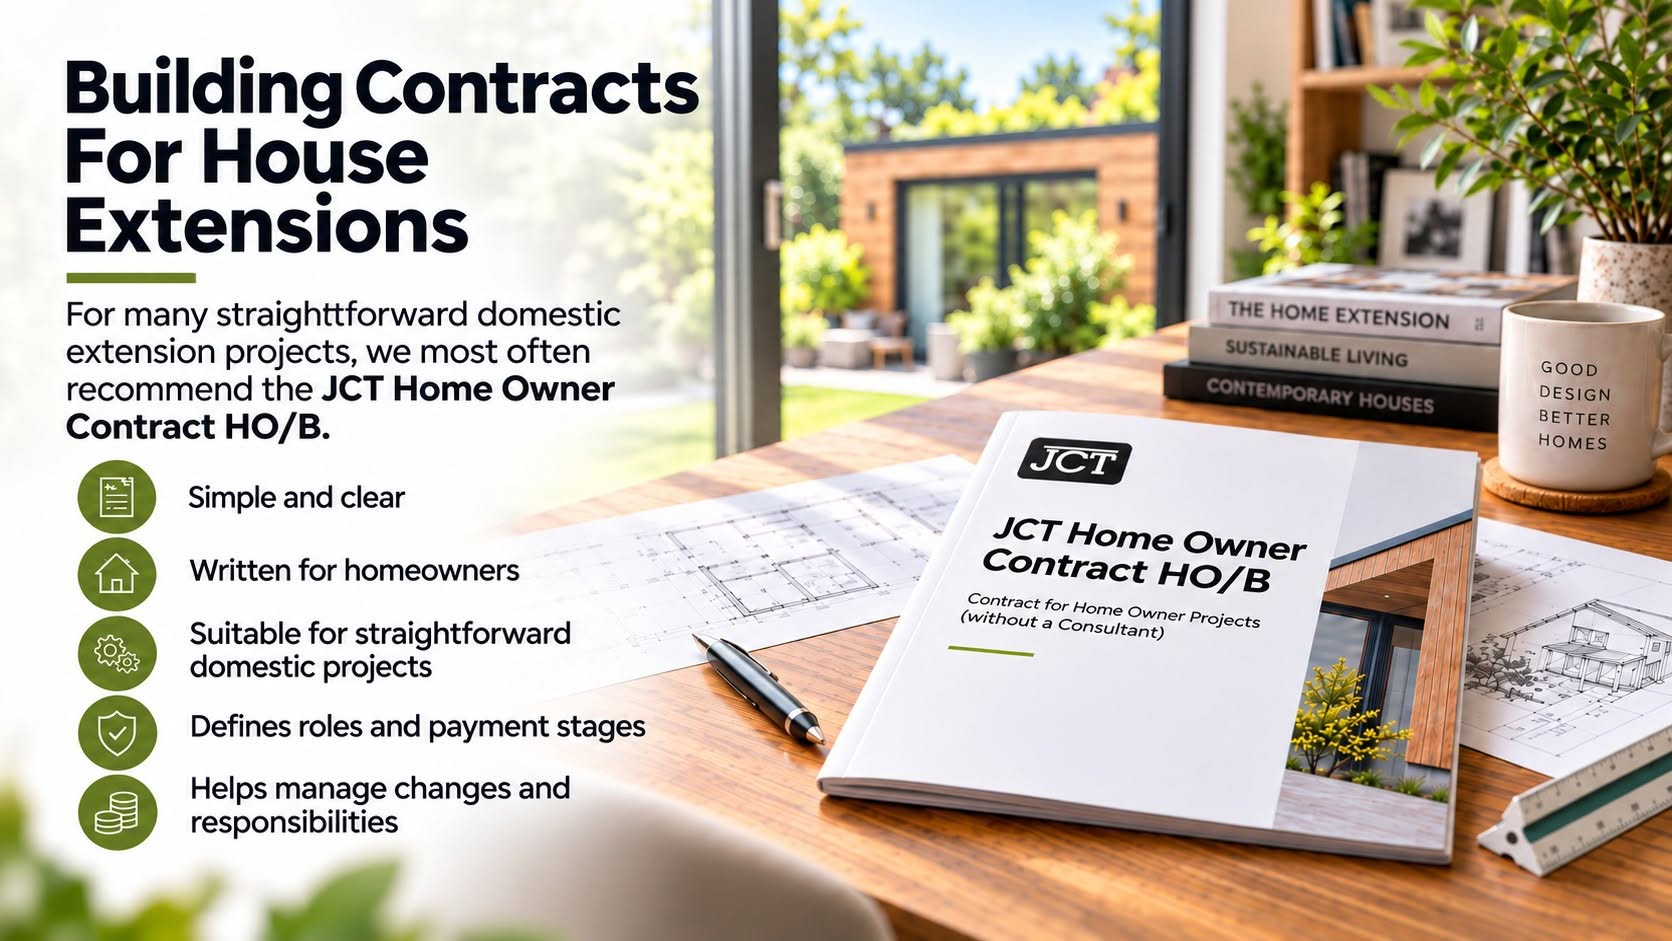
A written building contract helps protect homeowners and builders by clearly defining responsibilities, payment arrangements and how changes or unexpected issues are managed.

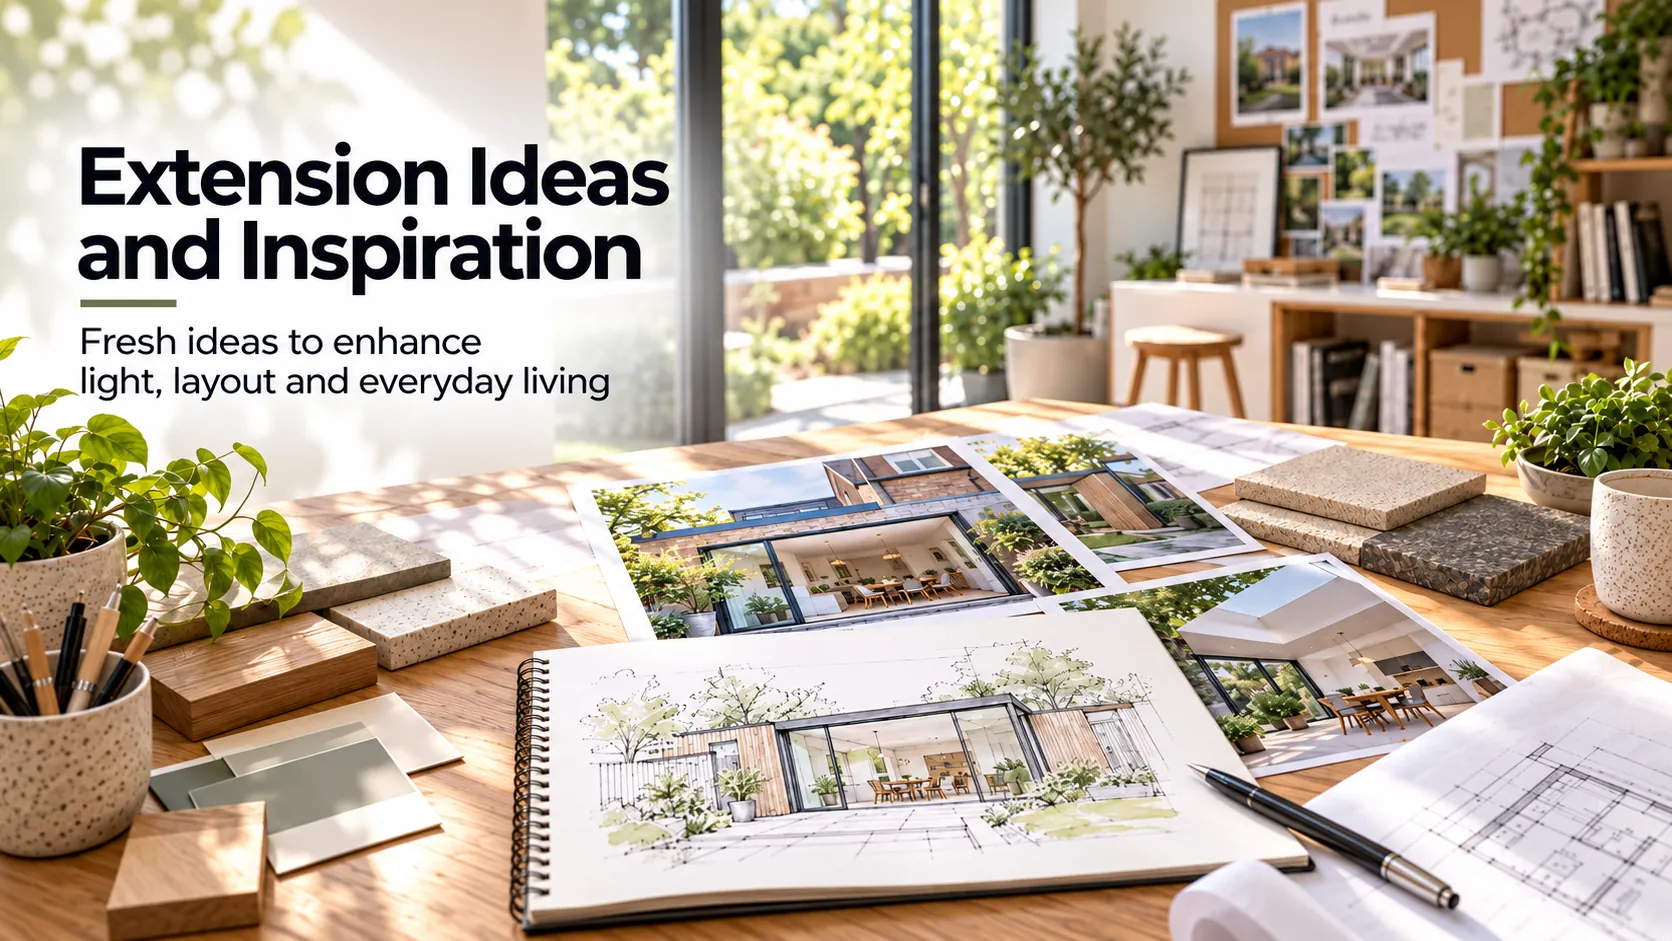
Extensions can be a valuable way to improve living space, functionality and the way your home suits your lifestyle. Whether you are looking to create a workspace, add a bedroom or design a spacious family kitchen, there are many possibilities. Here are some ideas to help you start considering your extension project.
The kitchen is often the heart of the home and extending it can transform the way you use your space. Consider creating an open-plan kitchen-dining area with large bi-fold or sliding doors leading to the garden. Incorporate a kitchen island for additional workspace and seating and let natural light flood in with rooflights or roof lanterns.
Bring the outdoors in with a garden room, conservatory or orangery extension. These designs can combine generous glazing with solid construction to create a bright yet comfortable space. Use the area as a relaxing lounge, a home office or a playroom. Materials and proportions can be chosen to complement the existing building and provide an attractive transition between old and new.
If you are short on ground-level space, consider whether your loft could be converted. Subject to feasibility and structural assessment, a conversion might provide an additional bedroom with an en-suite, a guest room or a quiet study. Dormer windows may improve headroom and daylight; roof terraces require particular consideration of planning, privacy, structural design and access. We can assist with initial design and planning considerations, with specialist loft conversion contractors taking forward detailed construction proposals where appropriate.
Maximise the potential of an underused side passage with a side return extension. Often found in Victorian and Edwardian terraced homes, such extensions can widen narrow kitchens or dining rooms to create more practical and inviting space. Roof glazing may also help bring daylight into the extended area, subject to the site and design requirements.
If you need significant additional space, a two-storey extension may offer useful accommodation at both ground and first-floor levels, such as a larger living area with additional bedrooms or bathrooms above. The proposal will need to respond to the existing building, neighbouring properties, planning considerations and Building Regulations requirements.
With home working now well established, a dedicated workspace can be valuable. A single-storey extension may accommodate a quiet home office with built-in shelving, desk space and natural light. Where privacy or noise control is important, suitable acoustic design and materials should be considered; specialist advice may be needed for demanding requirements.
Energy efficiency and environmental impact are increasingly important considerations. Depending on the project, an extension might incorporate improved insulation, efficient glazing, solar panels or a green roof. Heat pumps and low-temperature heating systems may also be considered. Actual energy use, running costs and carbon savings depend on the design, construction quality, systems and how the building is operated; these benefits should not be assumed without appropriate assessment.
An annexe can provide flexible accommodation for older relatives or adult family members, potentially including a kitchenette, bathroom and living area. However, a self-contained annexe, independent dwelling or accommodation intended for separate rental can raise different planning, Building Regulations and other legal considerations. The intended use should therefore be established at an early stage.
Do not be afraid to consider different materials. Exposed brickwork, polished concrete floors and steel details can create a contemporary appearance, while timber cladding or stone may offer a warmer, more traditional character. Choose finishes that reflect your preferences, complement the existing building and are suitable for the intended application.
An extension can improve the space, functionality and appeal of your home. With thoughtful design, a realistic budget and appropriate professional advice, you can create accommodation that meets your needs while respecting the character of your property.
This article provides general design and planning guidance only. The feasibility of any proposal, applicable permissions and technical requirements depend on the individual property and its circumstances. Specialist structural, building-services or other professional advice may be required where appropriate.
A written building contract helps protect homeowners and builders by clearly defining responsibilities, payment arrangements and how changes or unexpected issues are managed.
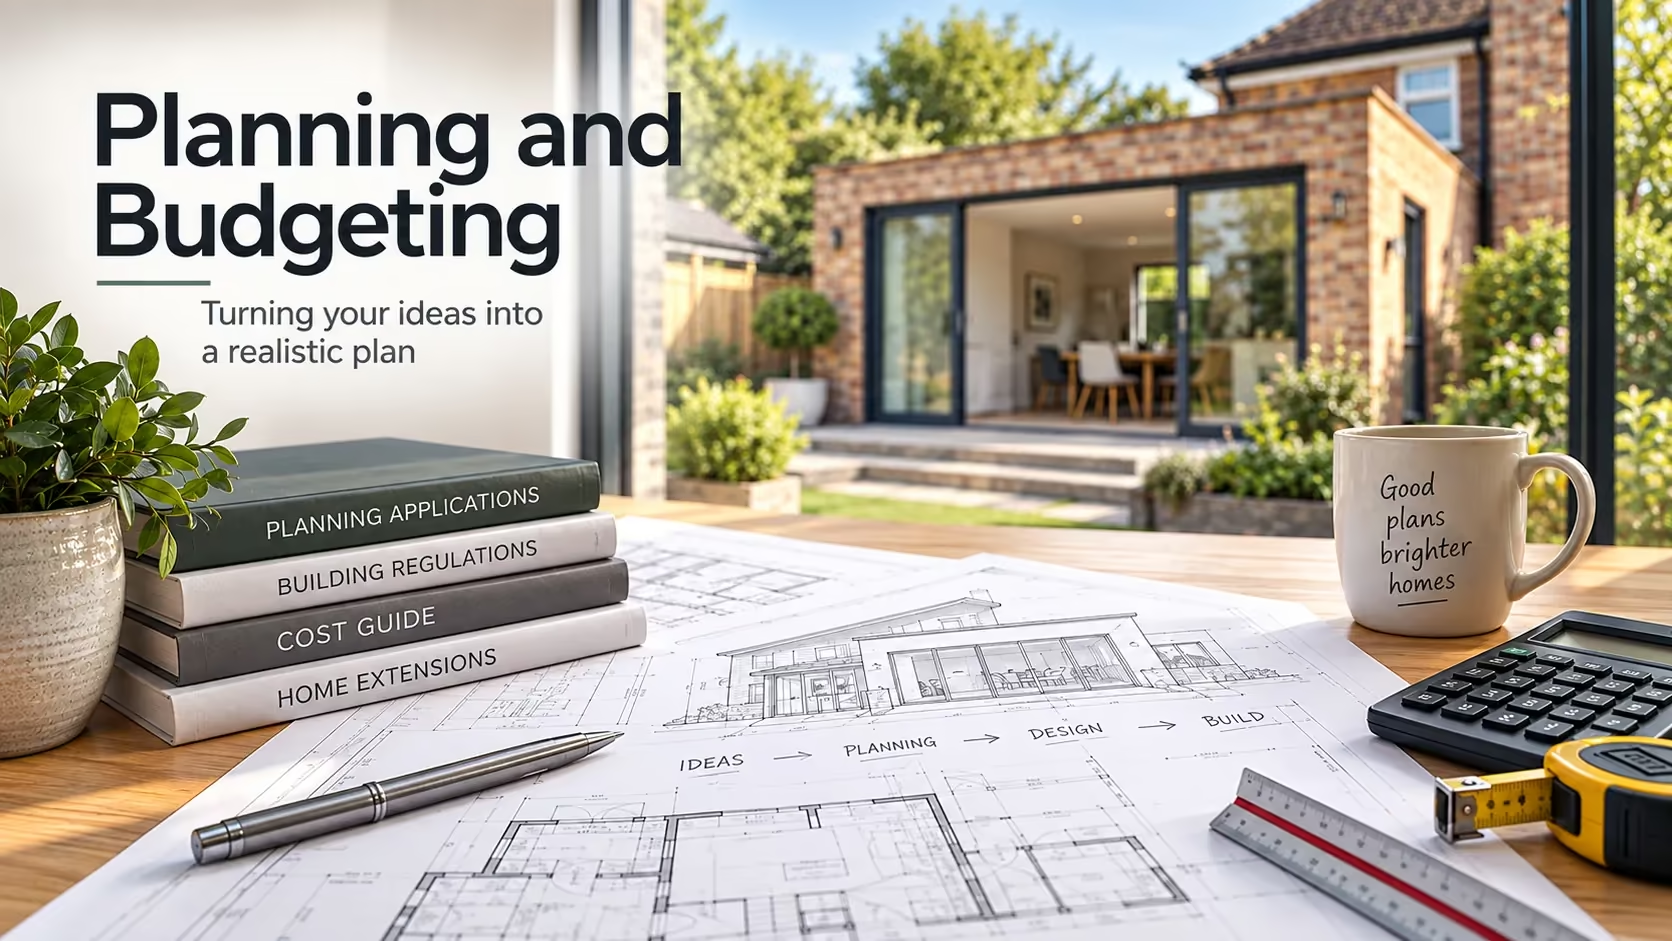
Planning and budgeting are essential steps for anyone looking to build, extend, or adapt their home or business premises.
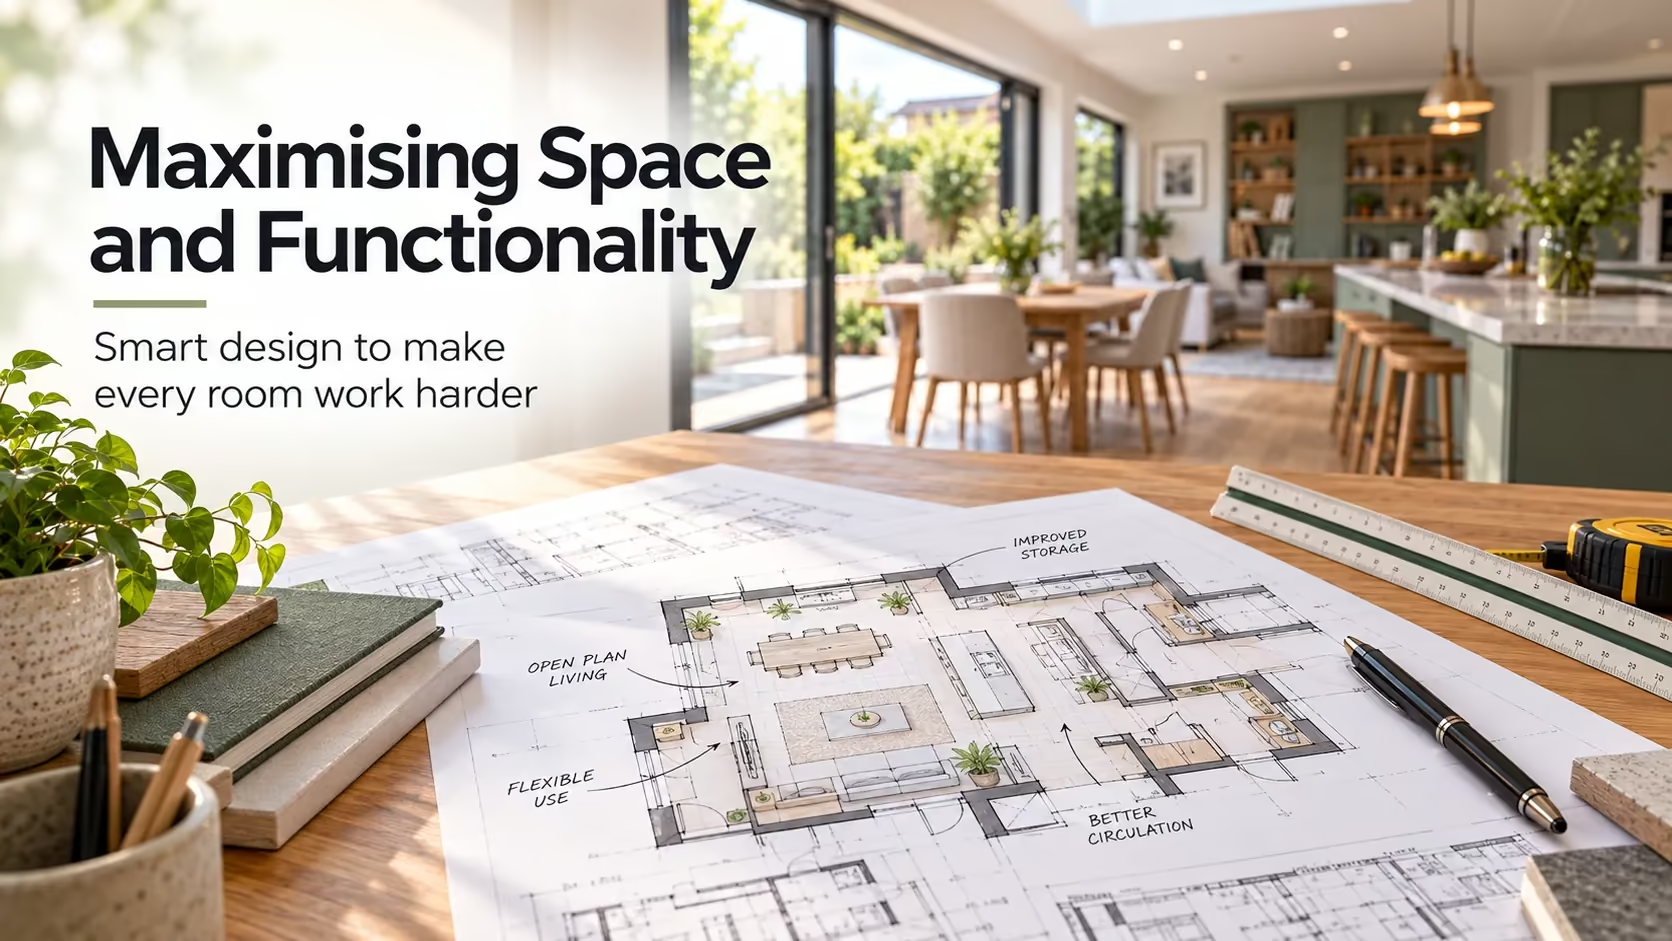
Making the most of your available space is key to creating a home or business premises that is both practical and inviting.