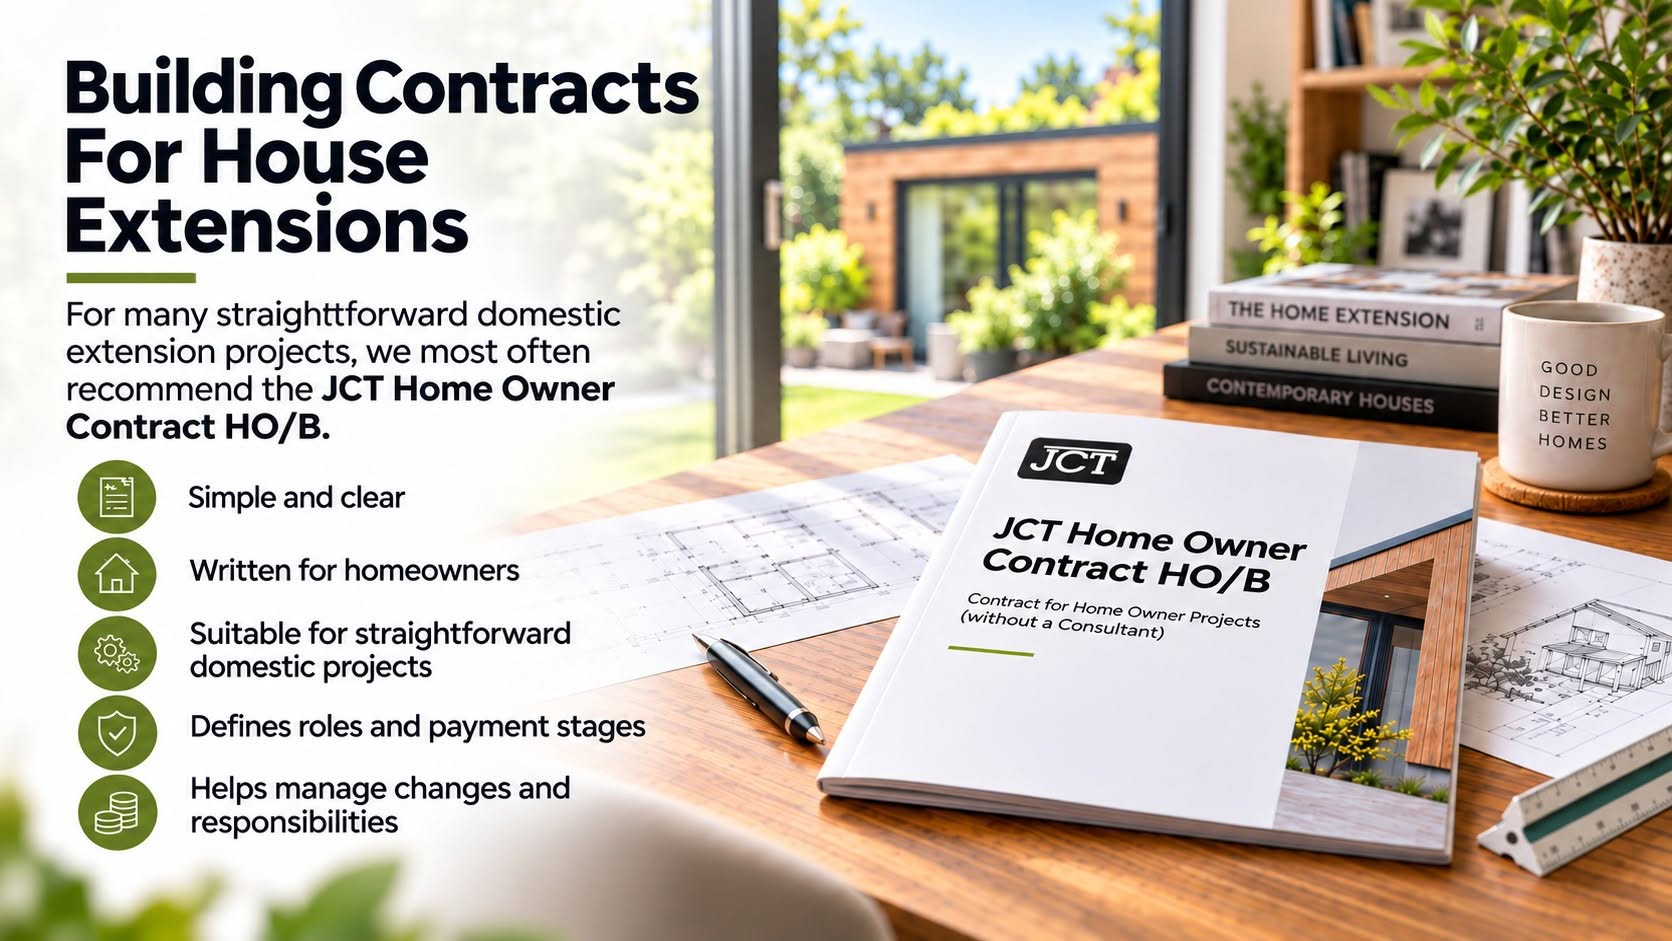
A written building contract helps protect homeowners and builders by clearly defining responsibilities, payment arrangements and how changes or unexpected issues are managed.

Making the most of your available space is key to creating a home or business premises that is both practical and inviting.
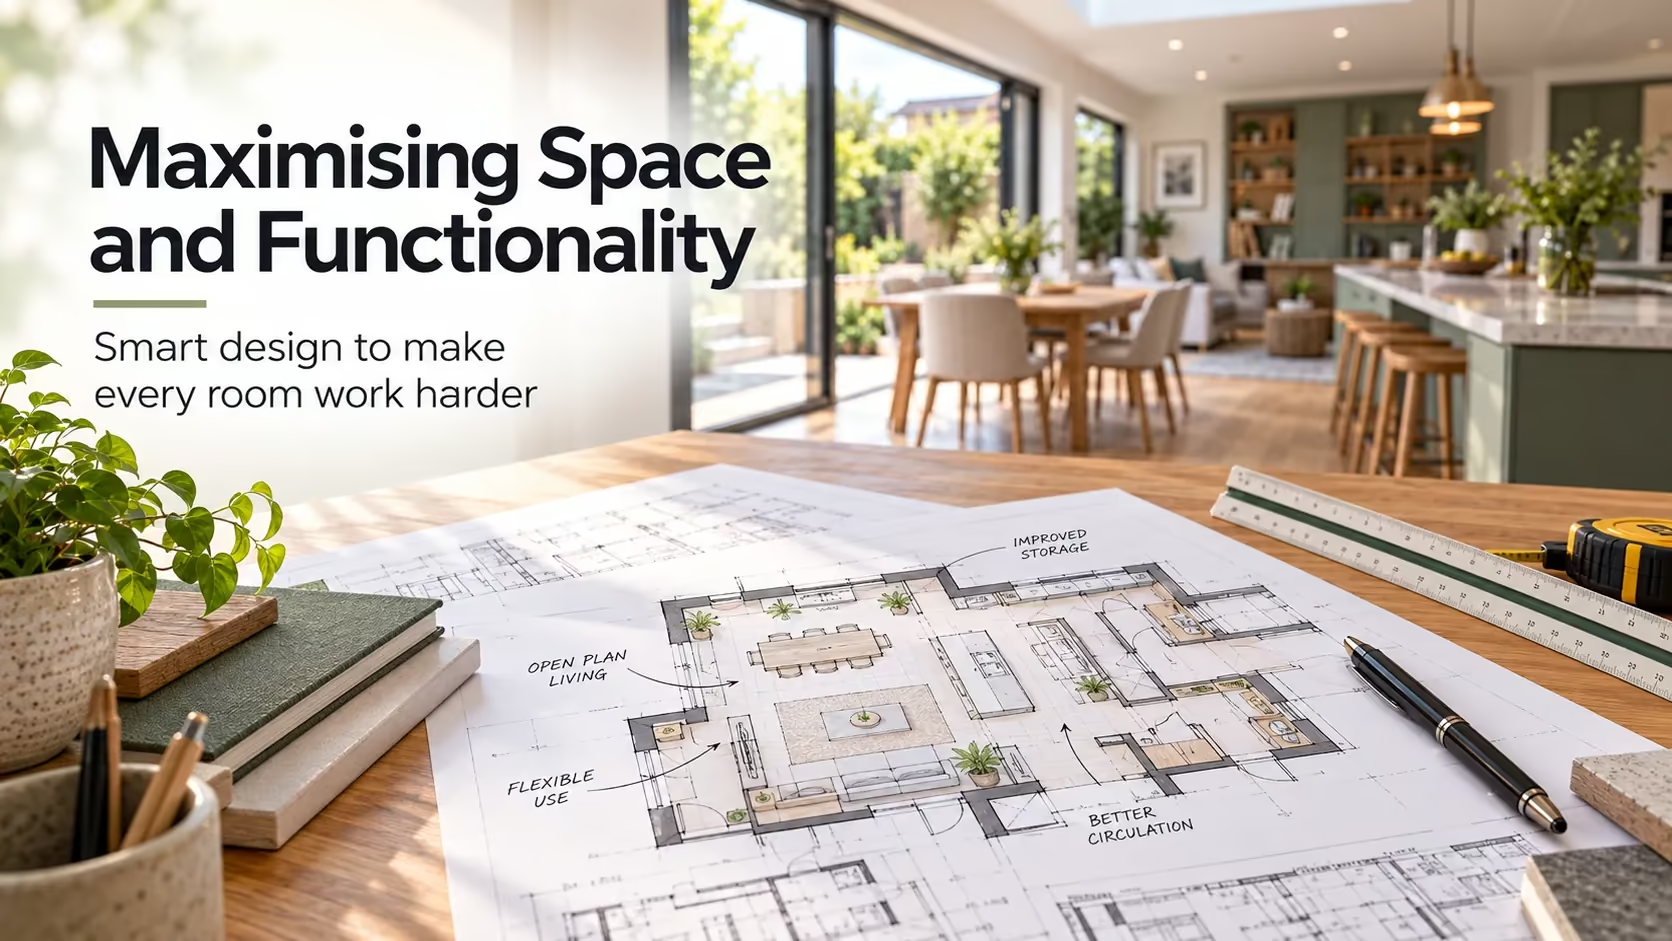
Making the most of your available space is key to creating a home or business premises that is both practical and inviting. Whether you’re extending, renovating, or simply rethinking your layout, maximising space and functionality ensures every square metre works hard for you. Here are some tips and ideas to help you achieve this.
Open-plan designs are a popular choice for creating a sense of space and flow. Where suitable, opening up the kitchen, dining and living areas can:
Consider using zoning techniques, such as furniture placement or rugs, to define distinct areas within an open-plan layout. Removing load-bearing walls requires appropriate structural assessment and design.
Efficient storage is essential for keeping spaces clutter-free and functional. Some ideas include:
Customised storage designs can be tailored to suit your unique needs and maximise every inch of your property.
Investing in furniture that serves multiple purposes can make a big difference in smaller spaces. Examples include:
This approach is particularly effective in urban properties where space is at a premium.
Building an extension or adapting underused areas such as lofts, basements or garages can increase usable space. The suitability of each option depends on the existing property, its structure and any planning or Building Regulations requirements. At Misbourne Design Associates, we develop proposals that respond to the building and improve its functionality.
Some options to consider:
Light can make any space feel larger and more inviting. Incorporate features such as:
Natural light not only improves functionality but also enhances the overall ambiance of your property.
Sometimes, improving a property involves reconfiguring its existing layout. Subject to structural and practical considerations, options may include:
Misbourne Design Associates can help explore layout changes that improve space and usability, coordinating specialist structural engineering advice where required.
Don’t overlook the potential of your outdoor areas. Transforming gardens, patios, or terraces can expand your living or working space. Ideas include:
Well-designed outdoor spaces can improve the usefulness and appeal of a property and may contribute to its value, depending on the circumstances.
Modern technology can help you make the most of your space. Smart home systems allow you to:
Integrating smart features can enhance both the functionality and appeal of your property.
Maximising space and functionality is about thoughtful design and practical solutions. Whether through extensions, internal reconfiguration or better storage, making effective use of space can transform a home or business premises. Misbourne Design Associates can help you explore appropriate options and develop a design that responds to your requirements.
This article provides general design guidance only. Whether an alteration, extension or conversion is feasible will depend on the individual property and applicable planning, Building Regulations and structural requirements. Specialist advice and statutory approvals may be necessary before work begins.
A written building contract helps protect homeowners and builders by clearly defining responsibilities, payment arrangements and how changes or unexpected issues are managed.
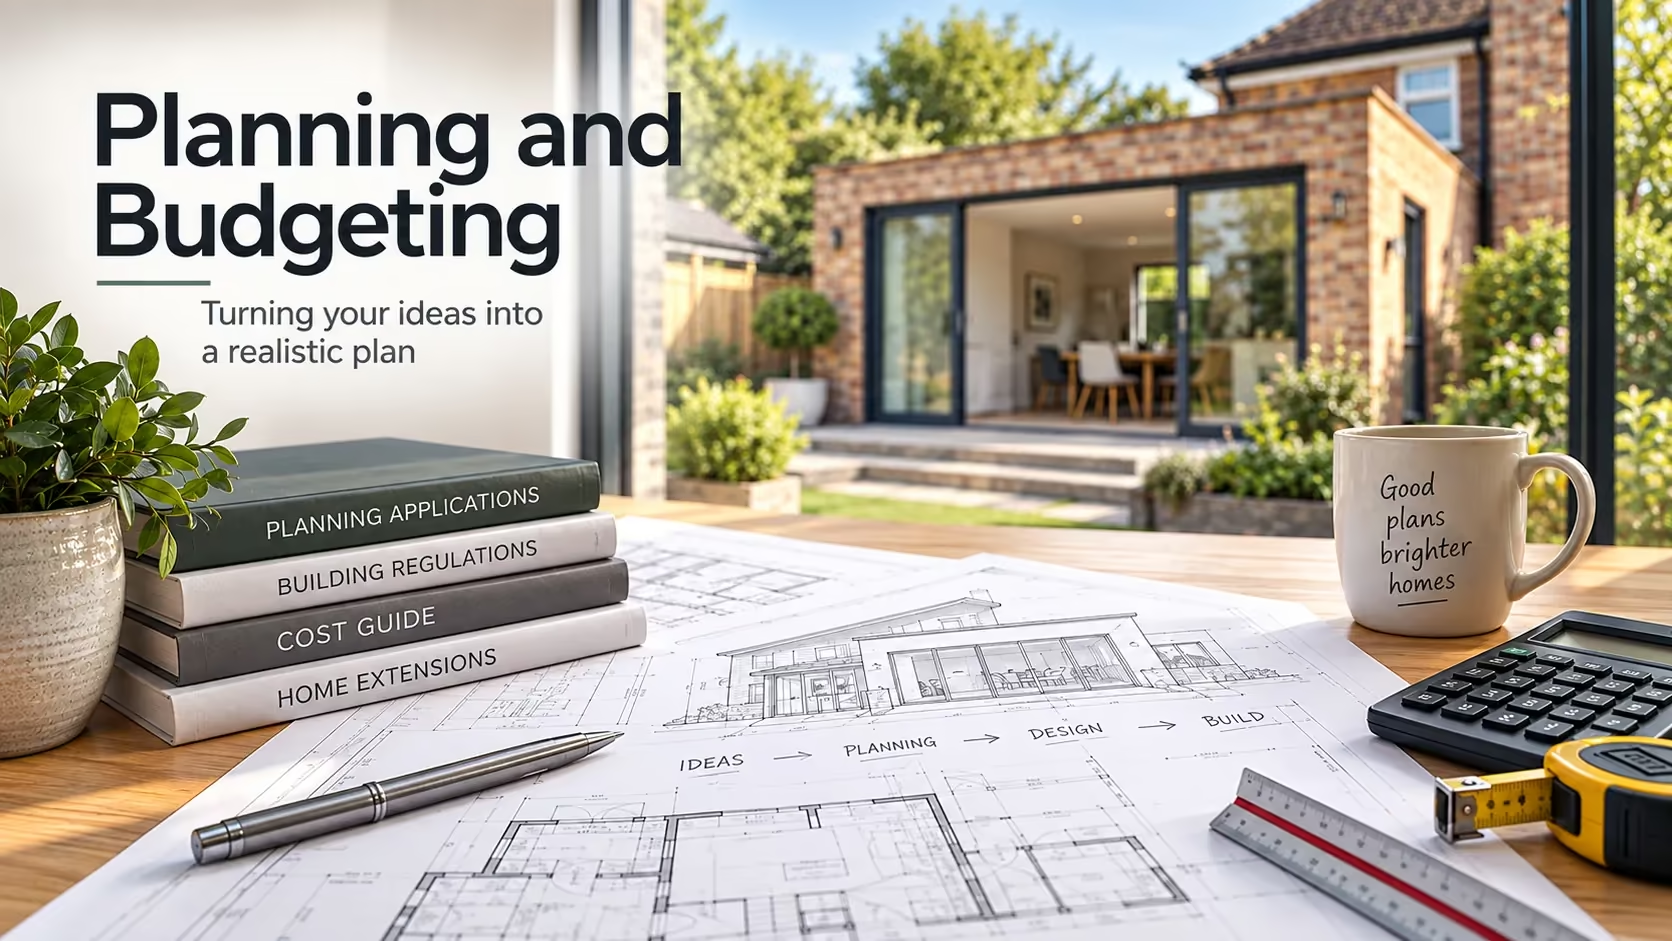
Planning and budgeting are essential steps for anyone looking to build, extend, or adapt their home or business premises.
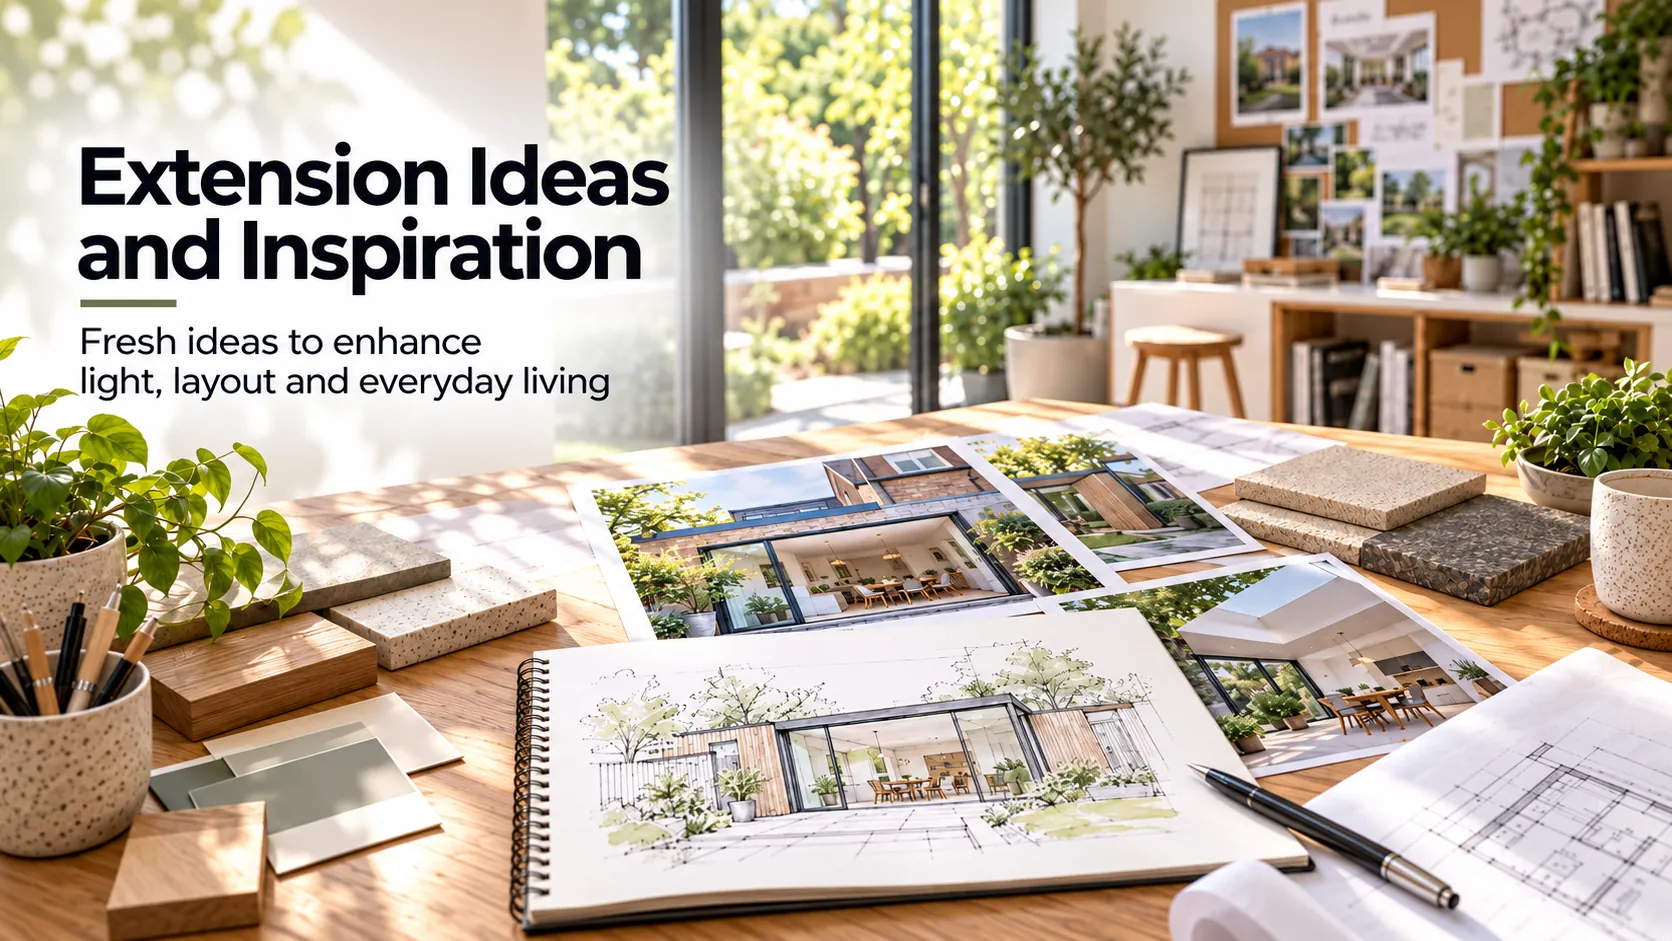
Explore practical and imaginative extension ideas that can create additional living space, improve functionality and help your home better suit your lifestyle.